Skip main navigation
Sold for $1,565,000
  • $1,565,000

    4132 N 42nd Street, Phoenix, AZ 85018

    4beds
    2,552sqft
    Single Family Residence
    Built in 2018
    7,684 Square Feet Lot
    $1,550,500 Zestimate®
    $613/sqft
    $7,644 Estimated rent

    Home value

    $1,550,500

    $1.41M - $1.71M

    $7,644/mo

    Zestimate® history
    Loading
    Loading...

    Owner options

    List your home for rent

    $7,644/mo

    Rent Zestimate®

    Find your next renter with Zillow Rental Manager. Plus, with online applications, you can quickly screen prospective tenants – for free.

    Learn more

    $7,644/mo

    Rent Zestimate®

    Refinance and save

    $7,151/mo

    Est. payment

    Refinancing to a lower rate could help reduce your monthly payments and save thousands over the life of the loan.

    See today's rates

    $7,151/mo

    Est. payment

    Explore your selling options

    Work with a Zillow partner agent

    Leverage their expertise and Zillow's premium Showcase listings to get your home seen by more buyers.

    Get started

    List with your own agent

    Get your home in front of millions of buyers by listing it on Zillow.

    Learn how to do it

    Sell it yourself

    Take full control of how buyers see your home on Zillow by listing For Sale by Owner (FSBO).

    List your home

    What's special

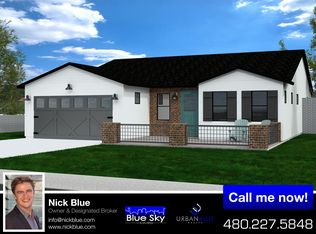
    This stunning single-level newly built home is located in one of the most highly desirable neighborhoods in Arcadia, Arizona! Steps away from luxury amenities, upscale restaurants, vibrant nightlife & premier golf courses. Featuring 4 bedrooms, 3.5 bathrooms, a dedicated office & a sparkling pool with an in-floor cleaning system, this home perfectly blends elegance & comfort. A spacious 2-car garage & a large covered patio complete the outdoor living experience. The chef's kitchen is a true showpiece with a 60-inch gas stove, marble countertops, custom cabinetry, a large island & a stainless steel refrigerator. The open living area is highlighted by vaulted ceilings & a 16-foot sliding glass door that seamlessly connects the interior to the backyard oasis. The primary suite offers a private retreat w/ a custom walk-in closet, oversized shower & direct access to the backyard. Additional features include a tankless water heater w/ a recirculating system for on-demand hot water, ceiling fans throughout, an oversized garage that fits a full-size truck & low-maintenance landscaping w/ artificial turf for year-round curb appeal. Situated in the heart of Arcadia, this exceptional home offers unmatched style, location & livability. Don't miss your chance to experience it. Professional Pictures to be taken Friday, May 30th.

    Zillow last checked:

    Listing updated:

    Listed by:

    Reno Paccioni,

    Dwellings Realty Group

    Bought with:

    Susan Burnham, SA708242000

    The Brokery

    Source: ARMLS,MLS#: 6871950MLS Logo

    Facts & features

    Interior

    Bedrooms & bathrooms
    • Bedrooms: 4
    • Bathrooms: 4
    • Full bathrooms: 3
    • 1/2 bathrooms: 1
    Heating
    • Electric
    Cooling
    • Central Air, Ceiling Fan(s), Programmable Thmstat
    Appliances
    • Included: Dryer, Washer, Refrigerator, Built-in Microwave, Dishwasher, Disposal, Gas Cooktop
    Features
    • Pantry, High Speed Internet, Double Vanity, No Interior Steps, Vaulted Ceiling(s), Kitchen Island, Full Bth Master Bdrm, Separate Shwr & Tub
    • Flooring: Carpet, Tile
    • Windows: Double Pane Windows
    • Has basement: No
    • Has fireplace: No
    Interior area
    • Total structure area: 2,552
    • Total interior livable area: 2,552 sqft

    Property

    Parking
    • Total spaces: 4
    • Parking features: Garage Door Opener
    • Garage spaces: 2
    • Uncovered spaces: 2
    Features
    • Stories: 1
    • Patio & porch: Patio
    • Has private pool: Yes
    • Spa features: None
    • Fencing: Block
    • Has view: Yes
    • View description: Mountain(s)
    Lot
    • Size: 7,684 sqft
    • Features: East/West Exposure, Desert Front, Synthetic Grass Frnt, Synthetic Grass Back, Auto Timer H2O Front, Auto Timer H2O Back, Irrigation Front, Irrigation Back
    Details
    • Parcel number: 17126042

    Construction

    Type & style
    • Home type: SingleFamily
    • Architectural style: Contemporary
    • Property subtype: Single Family Residence
    Materials
    • Stucco, Wood Frame, Painted, Stone, Brick
    • Roof: Composition
    Condition
    • Year built: 2018
    Details
    • Builder name: Stewart Builders

    Utilities & green energy

    • Sewer: Public Sewer
    • Water: City Water
    Green energy
    • Water conservation: Tankless Ht Wtr Heat, Recirculation Pump

    Community & neighborhood

    Location
    • Region: Phoenix
    • Subdivision: SIMPATICA

    Other

    Other facts
    • Listing terms: Cash,Conventional,1031 Exchange,FHA,VA Loan
    • Ownership: Fee Simple

    Price history

    DateEventPrice
    8/25/2025Sold$1,565,000-0.6%$613/sqft
    Source: ARMLS #6871950 Report a problem
    7/7/2025Price change$1,575,000-3.3%$617/sqft
    Source: ARMLS #6871950 Report a problem
    5/29/2025Listed for sale$1,628,000+496.3%$638/sqft
    Source: ARMLS #6871950 Report a problem
    12/20/2013Sold$273,000-7.5%$107/sqft
    Source: ARMLS #5000887 Report a problem
    11/6/2013Price change$295,000-9.2%$116/sqft
    Source: DPR Realty, LLC #5000887 Report a problem
    9/19/2013Listed for sale$325,000$127/sqft
    Source: DPR Realty, LLC #5000887 Report a problem
    5/22/2013Listing removed$325,000$127/sqft
    Source: Owner Report a problem
    3/23/2013Listed for sale$325,000+20.4%$127/sqft
    Source: Owner Report a problem
    9/1/2012Listing removed$270,000$106/sqft
    Source: RE/MAX EXCALIBUR REALTY #4803691 Report a problem
    8/15/2012Listed for sale$270,000-3.2%$106/sqft
    Source: RE/MAX Excalibur Realty #4803691 Report a problem
    7/4/2012Listing removed$279,000$109/sqft
    Source: Owner Report a problem
    6/28/2012Listed for sale$279,000+36.1%$109/sqft
    Source: Owner Report a problem
    2/11/2005Sold$205,000$80/sqft
    Source: Public Record Report a problem

    Public tax history

    YearProperty taxesTax assessment
    2025$4,190 +5.4%$110,520 -3.5%
    2024$3,974 +2.3%$114,570 +115.7%
    2023$3,883 +4.2%$53,112 -27.5%
    2022$3,725 -3.2%$73,220 +8.8%
    2021$3,847 +110.2%$67,280 +4.1%
    2020$1,830 -20.3%$64,620 +116.3%
    2019$2,297 $29,880 -8.5%
    2018$2,297 +5.4%$32,650 +1.8%
    2017$2,179 +11.8%$32,070 +9.2%
    2016$1,949 +2%$29,380 +5.5%
    2015$1,910 $27,860 +16.3%
    2014-- $23,960 +20.6%
    2013-- $19,860 -1.5%
    2012-- $20,160 -0.8%
    2011-- $20,320 +25.2%
    2010-- $16,230 -37.8%
    2009-- $26,100 +1%
    2008-- $25,850 +18.6%
    2007-- $21,800 +68.3%
    2006-- $12,950
    2005-- $12,950 +32.8%
    2004-- $9,750
    2003-- $9,750 +29.1%
    2002-- $7,550

    Find assessor info on the county website

    Neighborhood: Camelback East

    Nearby schools

    GreatSchools rating
    Schools provided by the listing agent
    • Elementary: Hopi Elementary School
    • Middle: Ingleside Middle School
    • High: Arcadia High School
    • District: Scottsdale Unified District

    Source: ARMLS. This data may not be complete. We recommend contacting the local school district to confirm school assignments for this home.

    Get a cash offer in 3 minutes
    Find out how much your home could sell for in as little as 3 minutes with a no-obligation cash offer.
    Estimated market value
    $1,550,500
    Get a cash offer in 3 minutes
    Find out how much your home could sell for in as little as 3 minutes with a no-obligation cash offer.
    Estimated market value
    $1,550,500