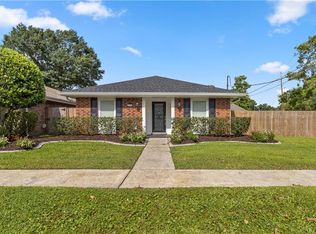
Amazing Price & Opportunity! This spacious two-story home on a corner lot is within 3 blocks of Lake Pontchartrain, with four bedrooms, two full baths, a half bath, and an attached two-car garage. The home's main level features a wonderful layout with a living room, dining room, kitchen, breakfast area, and a den offering plenty of space to relax and entertain. Upstairs, you'll find four large bedrooms with plenty of closet and storage space, as well as two full bathrooms. Outside, the corner lot provides plenty of room to play, relax, or garden. Enjoy lounging on the covered backyard patio with room for a pool or play. Come see why you should make this your dream home and enjoy the best of both worlds.
Closed
Price Unknown
4132 N Lake Trail Dr, Kenner, LA 70065
4beds
2,601sqft
Single Family Residence
Built in 1977
6,303 Square Feet Lot
$432,400 Zestimate®
$--/sqft
$2,707 Estimated rent
Home value
$432,400
$393,000 - $476,000
$2,707/mo
Zestimate® history
Owner options
List your home for rent
$2,707/mo
Rent Zestimate®
Find your next renter with Zillow Rental Manager. Plus, with online applications, you can quickly screen prospective tenants – for free.
$2,707/mo
Rent Zestimate®
Refinance and save
Refinancing to a lower rate could help reduce your monthly payments and save thousands over the life of the loan.
Explore your selling options
Work with a Zillow partner agent
Leverage their expertise and Zillow's premium Showcase listings to get your home seen by more buyers.
Get startedList with your own agent
Get your home in front of millions of buyers by listing it on Zillow.
Learn how to do itSell it yourself
Take full control of how buyers see your home on Zillow by listing For Sale by Owner (FSBO).
List your homeWhat's special
Zillow last checked:
Listing updated:
Listed by:
Lesha Freeland 504-621-7319,
KELLER WILLIAMS REALTY 455-0100,
Michael Freeland 504-813-3865,
KELLER WILLIAMS REALTY 455-0100
Bought with:
Jane Hicks
Compass Westbank (LATT10)
Source: GSREIN,MLS#: 2430268
Facts & features
Interior
Bedrooms & bathrooms
- Bedrooms: 4
- Bathrooms: 3
- Full bathrooms: 2
- 1/2 bathrooms: 1
Primary bedroom
- Description: Flooring: Carpet
- Level: Upper
- Dimensions: 15.60 X 14.70
Bedroom
- Description: Flooring: Carpet
- Level: Upper
- Dimensions: 12.20 X 10.11
Bedroom
- Description: Flooring: Carpet
- Level: Upper
- Dimensions: 15.60 X 10.60
Bedroom
- Description: Flooring: Carpet
- Level: Upper
- Dimensions: 13.40 X 11.90
Breakfast room nook
- Description: Flooring: Tile
- Level: Lower
- Dimensions: 11.00 X 9.10
Den
- Description: Flooring: Plank,Simulated Wood
- Level: Lower
- Dimensions: 21.10 X 18.11
Dining room
- Description: Flooring: Plank,Simulated Wood
- Level: Lower
- Dimensions: 13.00 X 11.50
Foyer
- Description: Flooring: Tile
- Level: Lower
- Dimensions: 17.30 X 6.20
Kitchen
- Description: Flooring: Tile
- Level: Lower
- Dimensions: 12.10 X 11.30
Laundry
- Description: Flooring: Tile
- Level: Upper
- Dimensions: 9.00 X 6.00
Living room
- Description: Flooring: Plank,Simulated Wood
- Level: Lower
- Dimensions: 18.20 X 13.40
Other
- Description: Flooring: Tile
- Level: Lower
- Dimensions: 7.10 X 5.10
Heating
- Central, Multiple Heating Units
Cooling
- Central Air, 2 Units
Appliances
- Included: Dishwasher, Disposal, Microwave, Oven, Range, Refrigerator
Features
- Attic, Wet Bar, Ceiling Fan(s), Granite Counters, Pantry
- Has fireplace: Yes
- Fireplace features: Gas, Gas Starter, Wood Burning
Interior area
- Total structure area: 3,517
- Total interior livable area: 2,601 sqft
Property
Parking
- Parking features: Attached, Garage, Two Spaces
- Has garage: Yes
Features
- Levels: Two
- Stories: 2
- Patio & porch: Brick, Covered
- Exterior features: Fence
- Pool features: None
Lot
- Size: 6,303 Square Feet
- Dimensions: 87 x 50 x 99 x 92
- Features: Corner Lot, City Lot
Details
- Parcel number: 0920018579
- Special conditions: None
Construction
Type & style
- Home type: SingleFamily
- Architectural style: Contemporary
- Property subtype: Single Family Residence
Materials
- Brick
- Foundation: Slab
- Roof: Asphalt,Shingle
Condition
- Excellent,Repairs Cosmetic,Resale
- New construction: No
- Year built: 1977
Utilities & green energy
- Sewer: Public Sewer
- Water: Public
Community & HOA
Community
- Security: Security System
- Subdivision: David Drive
HOA
- Has HOA: No
Location
- Region: Kenner
Financial & listing details
- Date on market: 1/17/2024
Price history
| Date | Event | Price |
|---|---|---|
| 2/14/2024 | Sold | -- |
Source:  GSREIN #2430268 Report a problem GSREIN #2430268 Report a problem | ||
| 1/22/2024 | Pending sale | $395,000$152/sqft |
Source: GSREIN #2430268 Report a problem | ||
| 1/17/2024 | Listed for sale | $395,000$152/sqft |
Source: GSREIN #2430268 Report a problem | ||
Public tax history
Tax history is unavailable.
Neighborhood: 70065
Nearby homes
- $---- bd-- ba-- sqft4132 Lake Trail Dr, Kenner, LA 70065Sold
- $458,9004 bd3 ba2.6k sqft4128 Lake Trail Dr, Kenner, LA 70065Off Market

- $3,0004 bd3 ba2.6k sqft4200 Lake Trail Dr, Kenner, LA 70065For Rent

- $--3 bd2 ba1.6k sqft5344 David Dr, Kenner, LA 70065Sold
- $--3 bd2 ba2k sqft4124 Lake Trail Dr, Kenner, LA 70065Sold
- $431,200-- bd-- ba-- sqft5340 David Dr, Kenner, LA 70065Off Market
- $464,6004 bd3 ba2.8k sqft5400 David Dr, Kenner, LA 70065Off Market
- $564,400-- bd-- ba-- sqft4121 Lake Trail Dr, Kenner, LA 70065Off Market
- $784,7005 bd5 ba4.6k sqft4125 Lake Trail Dr, Kenner, LA 70065Off Market
Nearby schools
GreatSchools rating
- 8/10Walter G. Schneckenburger Elementary SchoolGrades: PK-5Distance: 0.5 mi
- 4/10John Q. Adams Middle SchoolGrades: 6-8Distance: 1.3 mi
- 3/10Bonnabel Magnet Academy High SchoolGrades: 9-12Distance: 1.5 mi
Get a cash offer in 3 minutes
Find out how much your home could sell for in as little as 3 minutes with a no-obligation cash offer.
Estimated market value
$432,400
Get a cash offer in 3 minutes
Find out how much your home could sell for in as little as 3 minutes with a no-obligation cash offer.
Estimated market value
$432,400
- Louisiana
- Jefferson Parish
- Kenner
- 70065
- 4132 N Lake Trail Dr
Nearby cities
Nearby zip codes
Other Kenner Topics
