Move right into this lovely updated home! Excellent layout, with full footprint finished basement with 4th bedroom, shower & sink. Freshly painted, both interior & exterior! New carpet & LVP throughout both levels. Brand new furnace 2026, newer roof & AC. Both bathrooms also recently renovated. Kitchen has brand new tile backsplash, appliances, & countertops, including peninsula w seating & more cabinets! Sunroom is perfect, overlooking your fully fenced in, private & spacious backyard with shed! Electrical panel, lighting fixtures, switches, plugs, all new! Keys at closing, schedule your private tour today!
Under contract
$229,900
4132 Oakcrest Rd, Toledo, OH 43623
3beds
1,137sqft
:
Get pre-qualified$1,681/mo
Single Family Residence
Built in 1967
6,969 Square Feet Lot
$233,900 Zestimate®
$202/sqft
$-- HOA
What's special
- 11 days |
- 537 |
- 38 |
Zillow last checked:
Listing updated:
Listed by:
Jennifer Rayoum 419-708-8608,
Key Realty LTD
Source: NORIS,MLS#: 10010567
Facts & features
Interior
Bedrooms & bathrooms
- Bedrooms: 3
- Bathrooms: 2
- Full bathrooms: 1
- 1/2 bathrooms: 1
Bedroom 2
- Level: Main
- Dimensions: 9 x 9
Bedroom 3
- Level: Main
- Dimensions: 10 x 12
Bedroom 4
- Level: Lower
- Dimensions: 9 x 9
Other
- Features: Ceiling Fan(s)
- Level: Main
- Dimensions: 13 x 13
Dining room
- Features: Formal Dining Room
- Level: Main
- Dimensions: 12 x 11
Game room
- Features: Dry Bar
- Level: Lower
- Dimensions: 32 x 15
Kitchen
- Features: Pantry
- Level: Main
- Dimensions: 12 x 10
Living room
- Level: Main
- Dimensions: 14 x 14
Sun room
- Level: Main
- Dimensions: 10 x 10
Heating
- Forced Air, Natural Gas
Cooling
- Central Air
Appliances
- Included: Dishwasher, Disposal, Electric Cooktop, Electric Oven, Refrigerator
- Laundry: Electric Dryer Hookup, In Basement
Features
- Breakfast Bar, Dual Closets, Eat-in Kitchen, Pantry, Primary Bathroom
- Flooring: Carpet, Laminate
- Basement: Finished,Full
- Has fireplace: No
- Common walls with other units/homes: No Common Walls
Interior area
- Total structure area: 1,137
- Total interior livable area: 1,137 sqft
- Finished area below ground: 1,137
Video & virtual tour
Property
Parking
- Total spaces: 1
- Parking features: Concrete, Off Street, On Street, Garage Door Opener
- Garage spaces: 1
- Has uncovered spaces: Yes
Features
- Levels: One
- Patio & porch: Enclosed Porch
- Exterior features: Garden, Private Yard
- Fencing: Full,Privacy
Lot
- Size: 6,969 Square Feet
- Dimensions: 57X120
Details
- Additional structures: Shed(s)
- Parcel number: 2319591
- Other equipment: DC Well Pump
Construction
Type & style
- Home type: SingleFamily
- Architectural style: Ranch
- Property subtype: Single Family Residence
Materials
- Aluminum Siding, Brick
- Foundation: Block
- Roof: Shingle
Condition
- New construction: No
- Year built: 1967
Utilities & green energy
- Sewer: Public Sewer
- Water: Public
- Utilities for property: Electricity Connected, Natural Gas Connected, Sewer Connected, Water Connected
Community & HOA
Community
- Features: Park, Picnic Area, Playground, Street Lights
- Subdivision: Concord Woods
HOA
- Has HOA: No
Location
- Region: Toledo
Financial & listing details
- Price per square foot: $202/sqft
- Date on market: 7/21/2026
- Listing terms: Cash,Conventional,FHA,VA Loan
- Electric utility on property: Yes
- Road surface type: Asphalt
Estimated market value
$233,900
$222,000 - $246,000
$1,203/mo
Price history
| Date | Event | Price |
|---|---|---|
| 7/22/2026 | Contingent | $229,900$202/sqft |
Source: NORIS #10010567 Report a problem | ||
| 7/21/2026 | Listed for sale | $229,900$202/sqft |
Source: NORIS #10010567 Report a problem | ||
Public tax history
Tax history is unavailable.
Monthly payment
Est. payment
Payment breakdown
Explore the cost of this home by adjusting the details. Changes won't be saved.Climate risks
Neighborhood: Franklin Park
Nearby schools
GreatSchools rating
- 6/10McGregor Elementary SchoolGrades: K-6Distance: 0.7 mi
- 7/10Washington Junior High SchoolGrades: 8Distance: 1.6 mi
- 3/10Whitmer High SchoolGrades: 8-12Distance: 1.7 mi
Schools provided by the listing agent
- Elementary: McGregor
- High: Whitmer
Source: NORIS. This data may not be complete. We recommend contacting the local school district to confirm school assignments for this home.
- $153,8003 bd1 ba800 sqft4132 Oak Crest Dr, Toledo, OH 43623Off Market
- $245,5004 bd3 ba1.8k sqft4128 Oak Crest Rd, Toledo, OH 43623Sold
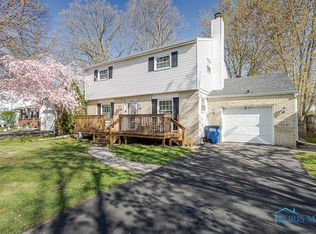
- $213,8003 bd1 ba1.2k sqft4138 Oakcrest Rd, Toledo, OH 43623Off Market
- $---- bd-- ba-- sqft4128 Oakcrest Rd, Toledo, OH 43623Off Market
- $245,5004 bd2 ba1.8k sqft4128 Oak Crest Dr, Toledo, OH 43623Sold
- $249,9003 bd2 ba1.5k sqft4122 Oakcrest Rd, Toledo, OH 43623For Sale
- $259,2004 bd1 ba1.8k sqft4144 Oakcrest Rd, Toledo, OH 43623Off Market
- $170,5003 bd1 ba1k sqft4131 McGregor Ln, Toledo, OH 43623Off Market
A local agent can set up tours, give advice and negotiate with sellers.
A local lender can help you make sure your offer is ready when you are.
Similar homes
- $189,9003 bd2 ba1.3k sqft5428 Fenwick Dr, Toledo, OH 43623For Sale
 MLS ID #10008280, John Kurfess, RE/MAX Preferred Associates. NORIS
 - $229,9003 bd1 ba1.3k sqft5311 Fern Dr, Toledo, OH 43613For Sale
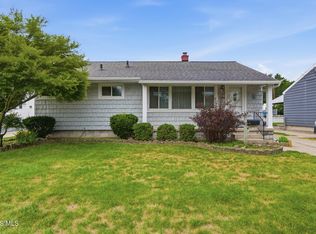 MLS ID #10009815, Robin L Lehmann, Key Realty LTD. NORIS
 - $244,9003 bd2 ba1.6k sqft2622 W Alexis Rd, Toledo, OH 43613For Sale
 MLS ID #10009645, Christopher Aaron Jaquillard, Serenity Realty LLC. NORIS
 - $224,9003 bd2 ba1.3k sqft3208 Aldringham Rd, Toledo, OH 43606For Sale
 MLS ID #10010075, Jessica Lowe, Howard Hanna. NORIS
 - $279,0003 bd3 ba1.2k sqft2843 Strauss Ave, Toledo, OH 43606For SaleMLS ID #10010909, MJ Bali, RE/MAX Preferred Associates. NORIS
- $210,0004 bd2 ba1.5k sqft2445 Cherry Hill Rd, Toledo, OH 43615For SaleMLS ID #10010922, Cody Henderson, Key Realty LTD. NORIS
- $185,0004 bd2 ba1.2k sqft3747 Rushland Ave, Toledo, OH 43613For SaleMLS ID #10010894, Lisa Donald, The Danberry Co. NORIS
- $180,0003 bd1 ba1.3k sqft4837 Luann Ave, Toledo, OH 43623For SaleMLS ID #10008843, Elizabeth Sims, The Danberry Co. NORIS
- $219,9003 bd2 ba1.4k sqft3318 E Lincolnshire Blvd, Toledo, OH 43606For SaleMLS ID #10009849, Brandy Bofia-Bonawitt, Key Realty LTD. NORIS
- $239,9003 bd3 ba1.3k sqft5542 Ashdale Ct, Toledo, OH 43612For SaleMLS ID #10010109, Linda Zaidan, Serenity Realty LLC. NORIS
- $215,0003 bd3 ba1.3k sqft5405 Thornbrook Trl, Toledo, OH 43611For SaleMLS ID #10010383, Jane P. Lumbrezer, Oak Valley. Ltd.. NORIS
- $185,0003 bd2 ba1.2k sqft5846 Burdette St, Toledo, OH 43613For SaleMLS ID #10009643, Dylan Thomas Berger, The Danberry Co. NORIS
- $239,9003 bd2 ba1.6k sqft6637 Convent Blvd, Sylvania, OH 43560For SaleMLS ID #10009986, Jacqueline Rowland Traver, Martin Signature Properties. NORIS
- $199,9003 bd2 ba1.5k sqft2908 Letchworth Pkwy, Toledo, OH 43606For SaleMLS ID #10010738, Sean M Siwa, Key Realty LTD. NORIS
- $260,0003 bd2 ba1.5k sqft2360 Cheltenham Rd, Toledo, OH 43606For SaleMLS ID #10009927, Justice Bowie, Serenity Realty LLC. NORIS
- $200,0003 bd1 ba1.3k sqft2640 104th St, Toledo, OH 43611For SaleMLS ID #10010887, Kirk Aiello, The Danberry Co. NORIS
- $190,0003 bd2 ba1.1k sqft3012 Berdan Ave, Toledo, OH 43613For SaleMLS ID #10010198, Jacob Steenrod, Serenity Realty LLC. NORIS
- $179,9003 bd2 ba1.7k sqft3825 Whitegate Dr, Toledo, OH 43607For SaleMLS ID #10010726, Jackelyn Lee, LPG Realty. NORIS
- $254,9003 bd2 ba1.6k sqft470 Edgewood Dr, Perrysburg, OH 43551For SaleMLS ID #10010886, Matthew Robert Watson, RE/MAX Preferred Associates. NORIS
- $239,0004 bd1 ba1.6k sqft6237 Dorr St, Toledo, OH 43615For SaleMLS ID #10010335, Chirley Lima, LPG Realty. NORIS
