If you've been searching for a home that offers room to spread out both inside and out, this is the one you've been waiting for! Situated on a generous 0.74-acre level, fenced lot, this newer Cape Cod-style home combines comfort, functionality, and an unbeatable location. For ease of mind, the crawlspace has been encapsulated!
Inside, you'll find 4 bedrooms, including a convenient main level primary suite and three additional bedrooms upstairs. The heart of the home is the open concept kitchen and dining area, designed for gathering with family and friends, while the oversized bonus/family room above the garage provides the perfect space for movie nights, game days, or entertaining.
Looking for a quieter retreat? The inviting front living room offers the ideal spot to enjoy your morning coffee, catch up with friends, or simply unwind after a long day. This happens to be my seller's favorite spot in the home!
Step outside and choose your favorite place to relax. Sip your coffee on the covered front porch while admiring the flower gardens and evening sunsets, or enjoy peaceful sunrises from the back patio overlooking the expansive backyard. The spacious, fenced back yard offers endless possibilities for pets, play, gardening, or outdoor entertaining.
Conveniently located just minutes from South Holston Lake, downtown Bristol, TN, and the shopping and dining at Exit 7 in Bristol, VA, you'll enjoy the perfect balance of peaceful living and easy access to local amenities.
Homes offering this much space, a large lot, and a newer Cape Cod design at this price point are hard to find. Don't miss your opportunity to make this exceptional property your next home--schedule your showing today!
Sold for $350,000
Zestimate®
$350,000
4132 Old Jonesboro Rd, Bristol, TN 37620
4beds
2,470sqft
Single Family Residence, Residential
Built in 2005
0.74 Acres Lot
$350,000 Zestimate®
$142/sqft
$2,721 Estimated rent
Home value
$350,000
$333,000 - $368,000
$2,721/mo
Zestimate® history
Owner options
List your home for rent
$2,721/mo
Rent Zestimate®
Find your next renter with Zillow Rental Manager. Plus, with online applications, you can quickly screen prospective tenants – for free.
$2,721/mo
Rent Zestimate®
Refinance and save
$2,206/mo
Est. payment
Refinancing to a lower rate could help reduce your monthly payments and save thousands over the life of the loan.
$2,206/mo
Est. payment
Explore your selling options
Work with a Zillow partner agent
Leverage their expertise and Zillow's premium Showcase listings to get your home seen by more buyers.
Get startedList with your own agent
Get your home in front of millions of buyers by listing it on Zillow.
Learn how to do itSell it yourself
Take full control of how buyers see your home on Zillow by listing For Sale by Owner (FSBO).
List your homeWhat's special
Flower gardensCovered front porchPeaceful sunrisesEvening sunsetsLarge lot
Zillow last checked:
Listing updated:
Listed by:
Danielle Parker 423-612-7478,
Holston Realty, Inc.
Bought with:
Rachel Lyons, 329083
CENTURY 21 Legacy Fort Henry
Source: TVRMLS,MLS#: 9998553
Facts & features
Interior
Bedrooms & bathrooms
- Bedrooms: 4
- Bathrooms: 3
- Full bathrooms: 2
- 1/2 bathrooms: 1
Primary bedroom
- Level: First
Laundry
- Level: First
Heating
- Electric, Heat Pump
Cooling
- Heat Pump
Appliances
- Included: Dishwasher, Electric Range, Microwave, Refrigerator
- Laundry: Electric Dryer Hookup, Washer Hookup
Features
- Master Downstairs, Built-in Features, Eat-in Kitchen, Soaking Tub, Kitchen Island, Kitchen/Dining Combo, Pantry
- Flooring: Carpet, Ceramic Tile, Hardwood, Vinyl
- Basement: Crawl Space
Interior area
- Total structure area: 2,470
- Total interior livable area: 2,470 sqft
Property
Parking
- Total spaces: 2
- Parking features: Driveway, Attached, Concrete, Garage Door Opener
- Attached garage spaces: 2
- Has uncovered spaces: Yes
Features
- Levels: Two
- Stories: 2
- Patio & porch: Front Porch, Rear Patio
- Fencing: Back Yard
Lot
- Size: 0.74 Acres
- Dimensions: 159*258 irr
- Topography: Cleared, Level
Details
- Additional structures: Shed(s), Storage
- Parcel number: 021 038.03 000
- Zoning: R 1A
Construction
Type & style
- Home type: SingleFamily
- Architectural style: Cape Cod
- Property subtype: Single Family Residence, Residential
Materials
- Vinyl Siding
- Foundation: Block
- Roof: Shingle
Condition
- Average
- New construction: No
- Year built: 2005
Utilities & green energy
- Sewer: Public Sewer
- Water: Public
- Utilities for property: Electricity Connected, Sewer Connected, Water Connected
Community & HOA
Community
- Subdivision: Not In Subdivision
HOA
- Has HOA: No
Location
- Region: Bristol
Financial & listing details
- Price per square foot: $142/sqft
- Tax assessed value: $314,400
- Annual tax amount: $2,718
- Date on market: 7/23/2026
- Listing terms: Cash,Conventional,FHA,THDA
- Electric utility on property: Yes
Price history
| Date | Event | Price |
|---|---|---|
| 8/28/2026 | Sold | $350,000-1.4%$142/sqft |
Source: TVRMLS #9998553 Report a problem | ||
| 7/27/2026 | Pending sale | $355,000$144/sqft |
Source: TVRMLS #9998553 Report a problem | ||
| 7/23/2026 | Listed for sale | $355,000+58.5%$144/sqft |
Source: TVRMLS #9998553 Report a problem | ||
| 8/31/2017 | Sold | $224,000-2.6%$91/sqft |
Source: TVRMLS #390626 Report a problem | ||
| 4/22/2017 | Listed for sale | $229,900+31.4%$93/sqft |
Source: Realty Executives Bristol #390626 Report a problem | ||
| 12/20/2005 | Sold | $175,000+872.2%$71/sqft |
Source: Public Record Report a problem | ||
| 11/16/2004 | Sold | $18,000$7/sqft |
Source: Public Record Report a problem | ||
Public tax history
| Year | Property taxes | Tax assessment |
|---|---|---|
| 2025 | $2,718 +20.6% | $78,600 +65.6% |
| 2024 | $2,253 +8.1% | $47,475 |
| 2023 | $2,085 | $47,475 |
| 2022 | $2,085 | $47,475 |
| 2021 | -- | $47,475 +13.5% |
| 2020 | $1,979 +84.1% | $41,825 |
| 2019 | $1,075 -45.4% | $41,825 |
| 2018 | $1,970 0% | $41,825 |
| 2017 | $1,971 | $41,825 -2.8% |
| 2016 | $1,971 +0.5% | $43,050 0% |
| 2014 | $1,961 | $43,058 |
| 2013 | $1,961 +0.8% | $43,058 |
| 2012 | $1,946 +4.6% | $43,058 0% |
| 2011 | $1,861 | $43,071 |
| 2010 | $1,861 | $43,071 |
| 2009 | $1,861 | $43,071 |
| 2008 | -- | $43,071 +24.3% |
| 2007 | $1,716 +2.5% | $34,661 |
| 2006 | $1,674 | $34,661 |
| 2005 | $1,674 +639.9% | $34,661 +669% |
| 2004 | $226 +12.2% | $4,507 +5% |
| 2002 | $202 | $4,292 |
| 2001 | -- | $4,292 -58% |
| 2000 | -- | $10,212 |
Find assessor info on the county website
Neighborhood: 37620
Nearby homes
- $188,900-- bd2 ba936 sqft4128 Old Jonesboro Rd, Bristol, TN 37620Off Market
- $295,0003 bd2 ba1.4k sqft4136 Old Jonesboro Rd, Bristol, TN 37620Off Market
- $175,0002 bd1 ba1k sqft4124 Old Jonesboro Rd, Bristol, TN 37620Sold
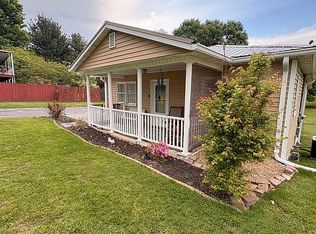
- $280,6003 bd3 ba1.3k sqft101 Hunter Hills Cir, Bristol, TN 37620Off Market
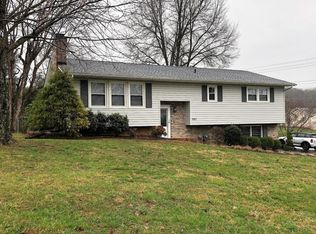
- $13,8007.23 acres4204 Old Jonesboro Rd, Bristol, TN 37620Off Market
- $237,800-- bd2 ba1.2k sqft4215 Old Jonesboro Rd, Bristol, TN 37620Off Market
- $299,6003 bd3 ba2k sqft100 Hunter Hills Cir, Bristol, TN 37620Off Market
- $139,500-- bd1 ba672 sqft4152 Old Jonesboro Rd, Bristol, TN 37620Off Market
Nearby schools
GreatSchools rating
- 9/10Holston View Elementary SchoolGrades: PK-5Distance: 0.6 mi
- 5/10Bristol Tennessee Middle SchoolGrades: 6-8Distance: 2.4 mi
- 7/10Tennessee High SchoolGrades: 9-12Distance: 2.6 mi
Schools provided by the listing agent
- Elementary: Holston View
- Middle: Tennessee Middle
- High: Tennessee
Source: TVRMLS. This data may not be complete. We recommend contacting the local school district to confirm school assignments for this home.
Get a cash offer in 3 minutes
Find out how much your home could sell for in as little as 3 minutes with a no-obligation cash offer.
Estimated market value
$350,000
Get a cash offer in 3 minutes
Find out how much your home could sell for in as little as 3 minutes with a no-obligation cash offer.
Estimated market value
$350,000
- Tennessee
- Sullivan County
- Bristol
- 37620
- 4132 Old Jonesboro Rd
