Beautifully restored 1928 Mediterranean-style bungalow in Fort Worth’s coveted Arlington Heights neighborhood. Brimming with original character and thoughtfully updated for modern living, this 3-bedroom, 2-bath home blends historic charm with contemporary comfort. The living room is anchored by a striking wooden barrel ceiling and an Old World-style fireplace. Original hardwood floors, arched walkways, and built-ins highlight the home’s timeless craftsmanship. Currently operating as a successful rental property leasing for $5,500 per month, the property is being sold fully furnished and move-in ready. Included are smart TVs, a fully equipped kitchen, designer furnishings from High Fashion Home, and luxurious Marriott-brand mattresses in all three bedrooms. Brand-new front-load washer and dryer and a stainless steel refrigerator are also included. Enjoy outdoor living with a charming covered front porch and a lush fenced backyard. An electric gate leads to a two-car garage, offering added privacy and convenience. Located just minutes from Camp Bowie, the Cultural District, Dickies Arena, Downtown and TCU, this home offers exceptional walk-ability, style, and value. Whether you're an investor seeking a turnkey rental or a buyer looking for a move-in ready luxury home, 4132 Pershing Avenue is a rare find. Schedule your private tour today and experience the charm for yourself.
Sold
Price Unknown
4132 Pershing Ave, Fort Worth, TX 76107
3beds
1,416sqft
Single Family Residence
Built in 1928
6,272 Square Feet Lot
$560,200 Zestimate®
$--/sqft
$2,654 Estimated rent
Home value
$560,200
$521,000 - $605,000
$2,654/mo
Zestimate® history
Owner options
List your home for rent
$2,654/mo
Rent Zestimate®
Find your next renter with Zillow Rental Manager. Plus, with online applications, you can quickly screen prospective tenants – for free.
$2,654/mo
Rent Zestimate®
Refinance and save
Refinancing to a lower rate could help reduce your monthly payments and save thousands over the life of the loan.
Explore your selling options
Work with a Zillow partner agent
Leverage their expertise and Zillow's premium Showcase listings to get your home seen by more buyers.
Get startedList with your own agent
Get your home in front of millions of buyers by listing it on Zillow.
Learn how to do itSell it yourself
Take full control of how buyers see your home on Zillow by listing For Sale by Owner (FSBO).
List your homeWhat's special
Old world-style fireplaceOriginal characterLush fenced backyardStainless steel refrigeratorTwo-car garageOriginal hardwood floorsFully equipped kitchen
Zillow last checked:
Listing updated:
Listed by:
Olivia Todaro 0669837 469-682-0506,
The Nav Agency 469-949-2808
Bought with:
Martha Gensheimer
League Real Estate
Source: NTREIS,MLS#: 21144573
Facts & features
Interior
Bedrooms & bathrooms
- Bedrooms: 3
- Bathrooms: 2
- Full bathrooms: 2
Primary bedroom
- Features: En Suite Bathroom, Walk-In Closet(s)
- Level: First
- Dimensions: 13 x 13
Bedroom
- Features: Split Bedrooms, Walk-In Closet(s)
- Level: First
- Dimensions: 11 x 14
Bedroom
- Features: Split Bedrooms, Walk-In Closet(s)
- Level: First
- Dimensions: 12 x 12
Dining room
- Features: Built-in Features
- Level: First
- Dimensions: 11 x 11
Kitchen
- Features: Built-in Features, Galley Kitchen, Granite Counters, Pantry
- Level: First
- Dimensions: 12 x 11
Living room
- Features: Fireplace
- Level: First
- Dimensions: 17 x 13
Heating
- Central, Fireplace(s), Natural Gas
Cooling
- Central Air, Ceiling Fan(s)
Appliances
- Included: Built-In Gas Range, Built-In Refrigerator, Dryer, Dishwasher, Disposal, Gas Range, Ice Maker, Microwave, Refrigerator, Vented Exhaust Fan, Washer
Features
- Built-in Features, Chandelier, Decorative/Designer Lighting Fixtures, Granite Counters, High Speed Internet, Pantry, Paneling/Wainscoting, Cable TV, Natural Woodwork, Walk-In Closet(s)
- Flooring: Tile, Wood
- Has basement: No
- Number of fireplaces: 1
- Fireplace features: Gas, Living Room, Masonry
Interior area
- Total interior livable area: 1,416 sqft
Property
Parking
- Total spaces: 2
- Parking features: Driveway, Garage, Off Street
- Garage spaces: 2
- Has uncovered spaces: Yes
Features
- Levels: One
- Stories: 1
- Patio & porch: Covered
- Exterior features: Fire Pit, Lighting, Outdoor Living Area, Private Yard
- Pool features: None
- Fencing: Back Yard,Fenced,Wood
Lot
- Size: 6,272 Square Feet
- Features: Back Yard, Lawn, Landscaped, Many Trees
- Residential vegetation: Grassed
Details
- Parcel number: 00494623
Construction
Type & style
- Home type: SingleFamily
- Architectural style: Colonial,Craftsman,Contemporary/Modern,Mediterranean,Mid-Century Modern,Other,Spanish,Tudor,Traditional,Detached
- Property subtype: Single Family Residence
Materials
- Foundation: Pillar/Post/Pier, Slab
- Roof: Shingle,Spanish Tile
Condition
- Year built: 1928
Utilities & green energy
- Sewer: Public Sewer
- Water: Public
- Utilities for property: Natural Gas Available, Sewer Available, Separate Meters, Water Available, Cable Available
Community & HOA
Community
- Features: Curbs, Sidewalks
- Subdivision: Chamberlain Arl Heights 1st Add
HOA
- Has HOA: No
Location
- Region: Fort Worth
Financial & listing details
- Tax assessed value: $438,577
- Annual tax amount: $9,601
- Date on market: 1/5/2026
- Cumulative days on market: 13 days
Price history
| Date | Event | Price |
|---|---|---|
| 2/12/2026 | Sold | -- |
Source: NTREIS #21144573 Report a problem | ||
| 1/29/2026 | Listing removed | $5,250$4/sqft |
Source: Zillow Rentals Report a problem | ||
| 1/29/2026 | Pending sale | $595,000$420/sqft |
Source: NTREIS #21144573 Report a problem | ||
| 1/18/2026 | Contingent | $595,000$420/sqft |
Source: NTREIS #21144573 Report a problem | ||
| 1/5/2026 | Listed for sale | $595,000$420/sqft |
Source: NTREIS #21144573 Report a problem | ||
| 12/22/2025 | Listed for rent | $5,250-4.5%$4/sqft |
Source: Zillow Rentals Report a problem | ||
| 10/21/2025 | Listing removed | $595,000$420/sqft |
Source: NTREIS #20996942 Report a problem | ||
| 8/22/2025 | Price change | $595,000-0.8%$420/sqft |
Source: NTREIS #20996942 Report a problem | ||
| 8/14/2025 | Listing removed | $5,500$4/sqft |
Source: Zillow Rentals Report a problem | ||
| 7/30/2025 | Listed for sale | $600,000$424/sqft |
Source: NTREIS #20996942 Report a problem | ||
| 7/30/2025 | Listed for rent | $5,500$4/sqft |
Source: Zillow Rentals Report a problem | ||
| 7/23/2025 | Contingent | $600,000$424/sqft |
Source: NTREIS #20996942 Report a problem | ||
| 7/14/2025 | Listed for sale | $600,000+16.5%$424/sqft |
Source: NTREIS #20996942 Report a problem | ||
| 4/30/2025 | Listing removed | $5,500$4/sqft |
Source: Zillow Rentals Report a problem | ||
| 3/18/2025 | Listed for rent | $5,500+4.8%$4/sqft |
Source: Zillow Rentals Report a problem | ||
| 6/30/2024 | Listing removed | -- |
Source: Zillow Rentals Report a problem | ||
| 6/26/2024 | Listed for rent | $5,250$4/sqft |
Source: Zillow Rentals Report a problem | ||
| 4/21/2024 | Listing removed | -- |
Source: Zillow Rentals Report a problem | ||
| 4/1/2024 | Price change | $5,250-4.5%$4/sqft |
Source: Zillow Rentals Report a problem | ||
| 3/27/2024 | Listed for rent | $5,500$4/sqft |
Source: Zillow Rentals Report a problem | ||
| 12/1/2023 | Sold | -- |
Source: NTREIS #20461034 Report a problem | ||
| 10/31/2023 | Pending sale | $515,000$364/sqft |
Source: NTREIS #20461034 Report a problem | ||
| 10/26/2023 | Contingent | $515,000$364/sqft |
Source: NTREIS #20461034 Report a problem | ||
| 10/23/2023 | Listed for sale | $515,000+28.8%$364/sqft |
Source: NTREIS #20461034 Report a problem | ||
| 6/24/2020 | Listing removed | $399,900$282/sqft |
Source: WNC Residential LLC #14347272 Report a problem | ||
| 5/29/2020 | Pending sale | $399,900$282/sqft |
Source: WNC Residential LLC #14347272 Report a problem | ||
| 5/21/2020 | Listed for sale | $399,900$282/sqft |
Source: WNC Residential LLC #14347272 Report a problem | ||
Public tax history
| Year | Property taxes | Tax assessment |
|---|---|---|
| 2025 | $9,601 -2.4% | $438,577 |
| 2024 | $9,841 +34.5% | $438,577 +8.2% |
| 2023 | $7,318 -13.4% | $405,518 +11.1% |
| 2022 | $8,453 +1.2% | $364,898 +6.7% |
| 2021 | $8,356 +12.6% | $342,001 +26.4% |
| 2020 | $7,423 +61.4% | $270,606 -0.4% |
| 2019 | $4,598 +0.7% | $271,744 +1.7% |
| 2018 | $4,566 +0.1% | $267,129 +0.5% |
| 2017 | $4,560 +1.2% | $265,908 +6.8% |
| 2016 | $4,508 -1.8% | $248,939 +13.8% |
| 2015 | $4,590 | $218,700 |
| 2014 | $4,590 | $218,700 +3.5% |
| 2013 | -- | $211,300 +0.4% |
| 2012 | -- | $210,500 +0.8% |
| 2011 | -- | $208,800 +5% |
| 2010 | -- | $198,900 +0.1% |
| 2009 | -- | $198,700 +5.1% |
| 2008 | -- | $189,000 +6.6% |
| 2007 | -- | $177,300 +6.3% |
| 2006 | -- | $166,800 +4.3% |
| 2005 | -- | $159,900 +6.7% |
| 2004 | -- | $149,900 +13.2% |
| 2003 | -- | $132,400 +13.2% |
| 2002 | -- | $117,000 +2.9% |
| 2001 | -- | $113,700 +10.7% |
| 2000 | -- | $102,700 |
Find assessor info on the county website
Neighborhood: Arlington Heights
Nearby homes
- $1,9952 bd1 ba1k sqft4128 Pershing Ave, Fort Worth, TX 76107For Rent
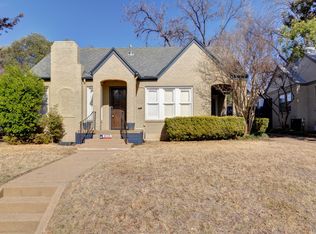
- $302,5002 bd1 ba1.1k sqft4136 Pershing Ave, Fort Worth, TX 76107Off Market
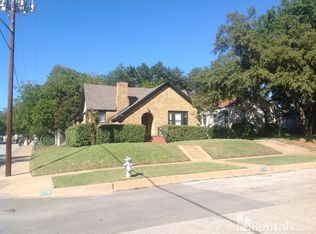
- $459,6002 bd2 ba1.5k sqft4124 Pershing Ave, Fort Worth, TX 76107Off Market
- $374,0004 bd2 ba1.5k sqft4120 Pershing Ave, Fort Worth, TX 76107Off Market
- $435,5003 bd2 ba1.4k sqft4133 El Campo Ave, Fort Worth, TX 76107Off Market
- $--3 bd2 ba1.4k sqft4129 El Campo Ave, Fort Worth, TX 76107Sold
- $333,6324 bd2 ba1.7k sqft4137 El Campo Ave APT A, Fort Worth, TX 76107Off Market
- $601,6003 bd2 ba2.6k sqft4202 Pershing Ave, Fort Worth, TX 76107Off Market
Nearby schools
GreatSchools rating
- 7/10South Hi Mount Elementary SchoolGrades: PK-5Distance: 0.1 mi
- 5/10Stripling Middle SchoolGrades: 6-8Distance: 0.2 mi
- 3/10Arlington Heights High SchoolGrades: 9-12Distance: 0.4 mi
Schools provided by the listing agent
- Elementary: Southhimou
- Middle: Stripling
- High: Arlngtnhts
- District: Fort Worth ISD
Source: NTREIS. This data may not be complete. We recommend contacting the local school district to confirm school assignments for this home.
Get a cash offer in 3 minutes
Find out how much your home could sell for in as little as 3 minutes with a no-obligation cash offer.
Estimated market value
$560,200
Get a cash offer in 3 minutes
Find out how much your home could sell for in as little as 3 minutes with a no-obligation cash offer.
Estimated market value
$560,200
- Texas
- Tarrant County
- Fort Worth
- 76107
- Arlington Heights
- 4132 Pershing Ave
