Skip main navigation
Sold for $1,670,000
  • $1,670,000

    4132 Picardy Dr, Raleigh, NC 27612

    4beds
    5,887sqft
    Single Family Residence
    Built in 2000
    1.05 Acres Lot
    $-- Zestimate®
    $284/sqft
    $-- Estimated rent

    Home value

    Not available

    Estimated sales range

    Not available

    Not available

    Zestimate® history
    Loading
    Loading...

    Owner options

    List your home for rent

    Find your next renter with Zillow Rental Manager. Plus, with online applications, you can quickly screen prospective tenants – for free.

    Learn more
    Refinance and save

    $10,023/mo

    Est. payment

    Refinancing to a lower rate could help reduce your monthly payments and save thousands over the life of the loan.

    See today's rates

    $10,023/mo

    Est. payment

    Explore your selling options

    Work with a Zillow partner agent

    Leverage their expertise and Zillow's premium Showcase listings to get your home seen by more buyers.

    Get started

    List with your own agent

    Get your home in front of millions of buyers by listing it on Zillow.

    Learn how to do it

    Sell it yourself

    Take full control of how buyers see your home on Zillow by listing For Sale by Owner (FSBO).

    List your home

    What's special

    Heated poolGuest suiteBeautiful gardensNatural lightHuge laundry roomHome gym
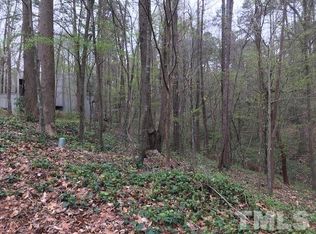
    Tucked away in its own private paradise, this home radiates tranquility both inside and out. Situated on a one-acre lot with beautiful gardens and hardscaping and lush meticulously-maintained landscaping, this home is also perfect for welcoming family and friends. Inside you’ll find a contemporary vibe with rich maple flooring and cabinetry, an abundance of natural light, a great first-floor flow between dining and other gathering spaces, and a conservatory with panoramic views just off the well-appointed kitchen. The first floor also boasts a large owners’ suite, a guest suite, an office, a mudroom with custom built-ins, and a huge laundry room offering incredible utility. Upstairs you’ll find a bonus/bedroom with an en-suite bath. However, it doesn’t end there. Downstairs is a large finished basement with a bedroom and full bath, flex space perfect for a home gym, already complete with a sauna, and a nearly-800-sf workshop. Right outside is a covered patio, a hot tub, and a heated pool. All just steps away from the Crabtree Creek West Greenway Trail and the newly-built Picardy Bridge.

    Zillow last checked:

    Listing updated:

    Listed by:

    Sheri Hagerty 919-862-6258,

    Hodge & Kittrell Sotheby's Int

    Bought with:

    Claudio Nunes, 338797

    Compass -- Raleigh

    Source: Doorify MLS,MLS#: 2538795MLS Logo

    Facts & features

    Interior

    Bedrooms & bathrooms
    • Bedrooms: 4
    • Bathrooms: 5
    • Full bathrooms: 4
    • 1/2 bathrooms: 1
    Primary bedroom
    • Level: Main
    Bedroom 2
    • Level: Main
    Bedroom 3
    • Level: Second
    Bedroom 4
    • Level: Basement
    Bathroom 2
    • Level: Main
    Bonus room
    • Description: Finished Bonus Room
    Breakfast room
    • Level: Main
    Dining room
    • Level: Main
    Other
    • Level: Main
    Family room
    • Level: Main
    Kitchen
    • Level: Main
    Office
    • Level: Main
    Other
    • Description: Sunrm
    • Level: Main
    Other
    • Description: Flex
    • Level: Basement
    Other
    • Description: Wkshp
    • Level: Basement
    Other
    • Description: Rec Rm
    • Level: Basement
    Utility room
    • Level: Main
    Heating
    • Electric, Forced Air, Heat Pump, Wall Furnace
    Cooling
    • Heat Pump, Wall Unit(s)
    Appliances
    • Included: Convection Oven, Dishwasher, Electric Water Heater, Gas Cooktop, Microwave, Refrigerator, Range Hood
    • Laundry: Laundry Room, Main Level
    Features
    • Bookcases, Ceiling Fan(s), Central Vacuum, Double Vanity, Entrance Foyer, Pantry, Primary Downstairs, Storage, Wet Bar, Walk-In Closet(s), Separate Shower, Bathtub/Shower Combination, Walk-In Shower, Quartz Counters
    • Flooring: Cork, Hardwood, Laminate, Tile
    • Windows: Blinds
    • Basement: Daylight,Exterior Entry,Finished,Interior Entry,Workshop
    Interior area
    • Total structure area: 5,887
    • Total interior livable area: 5,887 sqft
    • Finished area above ground: 3,539
    • Finished area below ground: 2,348

    Property

    Parking
    • Total spaces: 2
    • Parking features: Attached, Circular Driveway, Garage
    • Garage spaces: 2
    • Has uncovered spaces: Yes
    Features
    • Levels: Tri-Level
    • Patio & porch: Covered, Enclosed, Patio, Porch, Screened
    • Exterior features: Lighting, Rain Gutters, Fenced Yard
    • Pool features: Heated, In Ground
    Lot
    • Size: 1.05 Acres
    • Features: Garden, Landscaped, Wooded, Hardwood Trees
    Details
    • Parcel number: 0786207151840237246

    Construction

    Type & style
    • Home type: SingleFamily
    • Architectural style: Contemporary,Transitional
    • Property subtype: Single Family Residence
    Materials
    • Brick, Stone
    Condition
    • New construction: No
    • Year built: 2000

    Utilities & green energy

    • Sewer: Public Sewer
    • Water: Public

    Community & HOA

    Community
    • Subdivision: Laurel Hills
    HOA
    • Has HOA: Yes
    • Amenities included: Trail(s)
    Location
    • Region: Raleigh

    Financial & listing details

    • Price per square foot: $284/sqft
    • Tax assessed value: $718,713
    • Annual tax amount: $7,854
    • Date on market: 10/24/2023
    • Listing agreement: Exclusive Right To Sell
    • Listing terms: Cash,Conventional
    • Ownership type: Other

    Price history

    DateEventPrice
    11/29/2023Sold$1,670,000+1.2%$284/sqft
    Source: Doorify MLS #2538795 Report a problem
    10/31/2023Contingent$1,650,000$280/sqft
    Source: Doorify MLS #2538795 Report a problem
    10/24/2023Listed for sale$1,650,000+135.4%$280/sqft
    Source: Doorify MLS #2538795 Report a problem
    7/27/2018Sold$701,000-3.3%$119/sqft
    Source: Doorify MLS #2187113 Report a problem
    7/6/2018Pending sale$725,000$123/sqft
    Source: Coldwell Banker Howard Perry and Walston #2187113 Report a problem
    6/27/2018Price change$725,000-3.3%$123/sqft
    Source: Coldwell Banker Howard Perry and Walston #2187113 Report a problem
    4/26/2018Listed for sale$750,000$127/sqft
    Source: Coldwell Banker Howard Perry and Walston #2187113 Report a problem

    Public tax history

    YearProperty taxesTax assessment
    2016$5,162 $504,704 -1.1%
    2015-- $510,086
    2014-- $510,086
    2013-- $510,086
    2012-- $510,086
    2011-- $510,086
    2010-- $510,086
    2009-- $510,086
    2008-- --
    2007-- --
    2006-- --
    2005-- --
    2004-- --
    2003-- --
    2002-- --
    Find assessor info on the county website

    Neighborhood: Northwest Raleigh

    Nearby schools

    GreatSchools rating
    Schools provided by the listing agent
    • Elementary: Wake - Stough Elementary
    • Middle: Wake - Oberlin Middle
    • High: Wake - Needham Broughton High

    Source: Doorify MLS. This data may not be complete. We recommend contacting the local school district to confirm school assignments for this home.

    Get pre-qualified for a loan
    At Zillow Home Loans, we can pre-qualify you in as little as 5 minutes with no impact to your credit score.

    An equal housing lender. NMLS #10287.