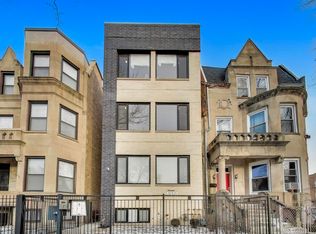
BRONZEVILLE | Refined Living New Construction by APMW Development Immediate Delivery. Intimate boutique setting offers exceptional, expansive 3-bedroom, 2-bath full-floor homes of an elite caliber, offering fluid integration of modernity and grounded transitional design. Professional oversized slim-line cabinetry, full-slab finished backsplash, under-cabinet lighting, waterfall-edge quartz on an expansive peninsula. Curated built-in bar extends the entertaining wing, anchored by an acoustic panel feature wall with floating media center, floor-to-ceiling windows pulling light deep into the plan. Resort-quality bathrooms in a cohesive configuration of porcelain and subway tile, built-in niches, frameless glass, primary spa shower with trifecta rain head, handheld and wall mount, and built-in bench. Oversized engineered flooring, premium millwork, smart thermostat, CAT 6, custom closets throughout, in-unit full-size laundry center. Private walk-out patio, plus one covered, remote-access secured carport space. Two blocks to the Green Line, two blocks to the future Bronzeville Trail and The Forum. Minutes to the Lakefront, U of C, UIC, the Medical District and South Loop. Exceptional hands-on developer with over 25 years of experience and extraordinary attention to detail. One-year unit builder warranty and common element warranty. Breathe rare air.
Pending
$394,000
4132 S Calumet Ave #101, Chicago, IL 60653
3beds
--sqft
Condominium, Single Family Residence
Built in 2026
-- sqft lot
$-- Zestimate®
$--/sqft
$150/mo HOA
What's special
Private walk-out patioFull-slab finished backsplashSmart thermostatProfessional oversized slim-line cabinetryCustom closets throughoutPremium millworkFrameless glass
- --
- 462
- views
- 56
- saves
Zillow last checked:
Listing updated:
Listed by:
Karen Biazar 773-252-0600,
North Clybourn Group, Inc.,
Staci Slattery,
North Clybourn Group, Inc.
Source: MRED as distributed by MLS GRID,MLS#: 12718621
Facts & features
Interior
Bedrooms & bathrooms
- Bedrooms: 3
- Bathrooms: 2
- Full bathrooms: 2
Rooms
- Room types: Terrace
Primary bedroom
- Features: Bathroom (Full)
- Level: Main
- Area: 156 Square Feet
- Dimensions: 12X13
Bedroom 2
- Level: Main
- Area: 100 Square Feet
- Dimensions: 10X10
Bedroom 3
- Level: Main
- Area: 110 Square Feet
- Dimensions: 11X10
Dining room
- Level: Main
- Dimensions: COMBO
Kitchen
- Features: Kitchen (Eating Area-Breakfast Bar)
- Level: Main
- Area: 126 Square Feet
- Dimensions: 14X9
Living room
- Level: Main
- Area: 221 Square Feet
- Dimensions: 13X17
Other
- Features: Flooring (Other)
- Level: Main
- Area: 240 Square Feet
- Dimensions: 12X20
Heating
- Natural Gas, Forced Air
Cooling
- Central Air
Appliances
- Included: Range, Microwave, Dishwasher, Refrigerator, Washer, Dryer, Disposal, Stainless Steel Appliance(s), Range Hood, Gas Oven
- Laundry: Washer Hookup, In Unit
Features
- Dry Bar, Built-in Features, Walk-In Closet(s), Special Millwork
- Basement: None
Interior area
- Total structure area: 0
Video & virtual tour
Property
Parking
- Total spaces: 1
- Parking features: Garage Door Opener, Carport, Yes, Detached, Garage
- Garage spaces: 1
- Has uncovered spaces: Yes
Accessibility
- Accessibility features: No Disability Access
Features
- Patio & porch: Roof Deck, Patio, Deck
Details
- Parcel number: 20031160230000
- Special conditions: List Broker Must Accompany
- Other equipment: Intercom, Ceiling Fan(s)
Construction
Type & style
- Home type: Condo
- Property subtype: Condominium, Single Family Residence
Materials
- Brick, Block
- Roof: Rubber
Condition
- New Construction
- New construction: Yes
- Year built: 2026
Utilities & green energy
- Sewer: Public Sewer
- Water: Public
Community & HOA
Community
- Security: Carbon Monoxide Detector(s)
HOA
- Has HOA: Yes
- Amenities included: Patio
- Services included: Insurance, Lawn Care, Scavenger, Snow Removal, Other
- HOA fee: $150 monthly
Location
- Region: Chicago
Financial & listing details
- Date on market: 7/30/2026
- Ownership: Condo
Estimated market value
Not available
Estimated sales range
Not available
Not available
Price history
Price history is unavailable.
Public tax history
Tax history is unavailable.
Monthly payment
Est. payment
Payment breakdown
Explore the cost of this home by adjusting the details. Changes won't be saved.Climate risks
Neighborhood: Bronzeville
Nearby schools
Schools provided by the listing agent
- Elementary: James Farmer Jr Elementary
- High: Phillips Academy High School
- District: 299
Source: MRED as distributed by MLS GRID. This data may not be complete. We recommend contacting the local school district to confirm school assignments for this home.
Similar homes
- $425,0003 bd2 ba1.4k sqft4208 S Calumet Ave #201, Chicago, IL 60653Active
 MLS ID #12640895, Michelle Browne, @properties Christie's International Real Estate. MRED as distributed by MLS GRID
 - $435,0003 bd2 ba1.5k sqft4351 S Vincennes Ave #2, Chicago, IL 60653Re-activated
 MLS ID #12664761, Naja Morris, @properties Christie's International Real Estate. MRED as distributed by MLS GRID
 - $399,9003 bd2 ba-- sqft5041 S Dorchester Ave Unit 2N, Chicago, IL 60615Active
 MLS ID #12685740, Chuck Gullett, Best Chicago Properties, LLC. MRED as distributed by MLS GRID
 - $479,0003 bd2 ba-- sqft4132 S Calumet Ave #301, Chicago, IL 60653Active
 MLS ID #12720317, Karen Biazar, North Clybourn Group, Inc.. MRED as distributed by MLS GRID
