Gorgeous 4/2.5 with 2,156 SQFT home located in the gated community of Bella Pointe! Minutes from Shopping, Restaurants, Lowes, Golf, Medical Centers, schools and the new Valencia College Campus. As you enter the foyer, you will be greeted with an open and airy floor-plan and tile flooring throughout the first floor. Immediately to your right , through the double doors, is a Den offering adequate space for a bedroom or home office, Den floor is laminate. The Open floor-plan is great for entertaining. The remodeled kitchen boasts 42” cabinetry with laminate counter top and backsplash all appliances stay, eat-in bar area with access to usb charging stand. There is a remodeled half bath on the first floor situated just off the kitchen and near the exterior door to the 3 car garage and that garage has garage door opener for both doors, the attic in the garage is ready with ladder and panels to be use for storage. The 2nd story with laminate flooring throughout the entire floor is spacious featuring master en-suite, 3 guest bedrooms, laundry with washer and dryer included and guest bathroom. This beautiful home will include the water softener, smart ring bell and the alarm system will stay, the outside of this house was recently painted and has a 2020 New AC System. House has partial plastic fenced share with neighbors. You will love to spent time with family and friends in the beautiful screened back patio with additional open extended concrete patio. Property has irrigation system with water recycled. Plenty space to built you own pool. Close to main entrance easy way out and the playground is very close, and close to theme parks and easy commute to Orlando with the new SunRail station minutes away. NO CDD fee and Low HOA!! This property has been own by the original owners. Call today to set up appointment. Hurry this house has so many good features that won’t last long.
Sold for $425,000
$425,000
4132 SHELTER BAY DRIVE, KISSIMMEE, FL 34746
4beds
2,156sqft
Single Family Residence
Built in 2013
8,712 Square Feet Lot
$381,800 Zestimate®
$197/sqft
$2,525 Estimated rent
Home value
$381,800
$363,000 - $401,000
$2,525/mo
Zestimate® history
Owner options
List your home for rent
$2,525/mo
Rent Zestimate®
Find your next renter with Zillow Rental Manager. Plus, with online applications, you can quickly screen prospective tenants – for free.
$2,525/mo
Rent Zestimate®
Refinance and save
$2,923/mo
Est. payment
Refinancing to a lower rate could help reduce your monthly payments and save thousands over the life of the loan.
$2,923/mo
Est. payment
Explore your selling options
Work with a Zillow partner agent
Leverage their expertise and Zillow's premium Showcase listings to get your home seen by more buyers.
Get startedList with your own agent
Get your home in front of millions of buyers by listing it on Zillow.
Learn how to do itSell it yourself
Take full control of how buyers see your home on Zillow by listing For Sale by Owner (FSBO).
List your homeWhat's special
Guest bathroomMinutes from shoppingClose to theme parksGarage door openerRemodeled half bathLaminate flooring throughoutEat-in bar area
Zillow last checked:
Listing updated:
Listed by:
Rosalina Martinez 321-443-5116,
LA ROSA REALTY LLC 877-366-2213
Bought with:
Edgar Diaz, 3490069
RESOURCE ONE REALTY
Source: Stellar MLS,MLS#: S5082880 Originating MLS: Osceola
Originating MLS: Osceola
Facts & features
Interior
Bedrooms & bathrooms
- Bedrooms: 4
- Bathrooms: 3
- Full bathrooms: 2
- 1/2 bathrooms: 1
Rooms
- Room types: Attic, Den/Library/Office
Primary bedroom
- Features: Ceiling Fan(s)
- Level: Second
- Dimensions: 17x14
Bedroom 1
- Features: Ceiling Fan(s)
- Level: Second
- Dimensions: 10x11
Bedroom 2
- Features: Ceiling Fan(s)
- Level: Second
- Dimensions: 11x11
Bedroom 3
- Features: Ceiling Fan(s)
- Level: Second
- Dimensions: 10x11
Den
- Features: Ceiling Fan(s)
- Level: First
- Dimensions: 10x10
Kitchen
- Level: First
- Dimensions: 11x16
Living room
- Features: Ceiling Fan(s)
- Level: First
- Dimensions: 17x12
Heating
- Central, Electric
Cooling
- Central Air
Appliances
- Included: Disposal, Dryer, Microwave, Range, Range Hood, Refrigerator, Washer
- Laundry: Inside, Laundry Room, Upper Level
Features
- Ceiling Fan(s), Eating Space In Kitchen, High Ceilings, Kitchen/Family Room Combo, L Dining, PrimaryBedroom Upstairs, Open Floorplan, Smart Home, Solid Wood Cabinets, Split Bedroom, Thermostat, Walk-In Closet(s)
- Flooring: Ceramic Tile, Laminate
- Doors: Sliding Doors
- Windows: Blinds
- Has fireplace: No
Interior area
- Total structure area: 3,076
- Total interior livable area: 2,156 sqft
Property
Parking
- Total spaces: 3
- Parking features: Driveway, Garage Door Opener
- Attached garage spaces: 3
- Has uncovered spaces: Yes
Features
- Levels: Two
- Stories: 2
- Patio & porch: Covered, Enclosed, Patio, Screened
- Exterior features: Balcony, Irrigation System, Lighting, Rain Gutters, Sidewalk
- Fencing: Vinyl
- Has view: Yes
- View description: City, Park/Greenbelt
Lot
- Size: 8,712 Square Feet
- Dimensions: 53 x 125
- Features: In County, Near Public Transit, Sidewalk
Details
- Parcel number: 252628351800010440
- Zoning: RESIDENCIA
- Special conditions: None
Construction
Type & style
- Home type: SingleFamily
- Architectural style: Contemporary
- Property subtype: Single Family Residence
Materials
- Concrete, Stucco
- Foundation: Slab
- Roof: Shingle
Condition
- New construction: No
- Year built: 2013
Utilities & green energy
- Sewer: Public Sewer
- Water: Public
- Utilities for property: BB/HS Internet Available, Cable Available, Cable Connected, Electricity Available, Electricity Connected, Phone Available, Public, Sewer Available, Sewer Connected, Sprinkler Recycled, Street Lights, Water Connected
Community & HOA
Community
- Features: Deed Restrictions, Gated, Playground, Sidewalks
- Security: Gated Community, Security System, Smoke Detector(s)
- Pet fee: $0 monthly
- Subdivision: ISLES/BELLALAGO PH II
HOA
- Has HOA: Yes
- Amenities included: Gated
- HOA fee: $71 monthly
- HOA name: Sentry MGT
- HOA phone: 407-846-6323
Location
- Region: Kissimmee
Financial & listing details
- Price per square foot: $197/sqft
- Tax assessed value: $305,500
- Annual tax amount: $3,042
- Date on market: 4/7/2023
- Cumulative days on market: 36 days
- Listing terms: Cash,Conventional,FHA,USDA Loan,VA Loan
- Ownership: Fee Simple
- Total actual rent: 0
- Electric utility on property: Yes
- Road surface type: Paved, Asphalt
Price history
| Date | Event | Price |
|---|---|---|
| 10/20/2023 | Sold | $425,000$197/sqft |
Source:  Stellar MLS #S5082880 Report a problem Stellar MLS #S5082880 Report a problem | ||
| 5/13/2023 | Pending sale | $425,000$197/sqft |
Source: Stellar MLS #S5082880 Report a problem | ||
| 5/7/2023 | Price change | $425,000-2.3%$197/sqft |
Source: Stellar MLS #S5082880 Report a problem | ||
| 4/7/2023 | Listed for sale | $435,000+138%$202/sqft |
Source: Stellar MLS #S5082880 Report a problem | ||
| 2/7/2013 | Sold | $182,800$85/sqft |
Source: Public Record Report a problem | ||
Public tax history
| Year | Property taxes | Tax assessment |
|---|---|---|
| 2025 | $5,297 +2.1% | $305,500 +0.2% |
| 2024 | $5,186 +63.4% | $305,000 -0.2% |
| 2023 | $3,174 +4.3% | $305,600 +23.8% |
| 2022 | $3,042 +1.1% | $246,900 +20.1% |
| 2021 | $3,010 +2.2% | $205,500 +4.3% |
| 2020 | $2,946 +1.7% | $197,100 +4.2% |
| 2019 | $2,898 | $189,100 +7.2% |
| 2018 | $2,898 +3.7% | $176,390 +2.1% |
| 2017 | $2,794 +0.8% | $172,762 +2.1% |
| 2016 | $2,773 +1.5% | $169,209 +0.7% |
| 2015 | $2,732 +1% | $168,033 +0.8% |
| 2014 | $2,705 | $166,700 +594.6% |
| 2013 | -- | $24,000 +33.3% |
| 2012 | -- | $18,000 |
| 2011 | -- | $18,000 |
Find assessor info on the county website
Neighborhood: 34746
Nearby homes
- $382,0004 bd2 ba2.1k sqft4134 Shelter Bay Dr, Kissimmee, FL 34746Sold
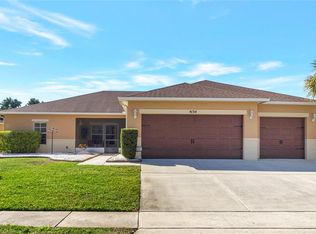
- $330,3003 bd2 ba1.7k sqft4130 Shelter Bay Dr, Kissimmee, FL 34746Off Market
- $365,0004 bd2 ba2.1k sqft4069 Marina Isle Dr, Kissimmee, FL 34746For Sale

- $364,3004 bd2 ba2.1k sqft4071 Marina Isle Dr, Kissimmee, FL 34746Off Market
- $368,6004 bd2 ba2.1k sqft4136 Shelter Bay Dr, Kissimmee, FL 34746Off Market
- $348,5005 bd3 ba2.1k sqft4067 Marina Isle Dr, Kissimmee, FL 34746Sold
- $367,9004 bd2 ba2.1k sqft4128 Shelter Bay Dr, Kissimmee, FL 34746Off Market
- $335,5003 bd2 ba1.7k sqft4133 Shelter Bay Dr, Kissimmee, FL 34746Off Market
Nearby schools
GreatSchools rating
- 5/10Bellalago AcademyGrades: PK-8Distance: 1.3 mi
- 3/10Liberty High SchoolGrades: PK,9-12Distance: 0.3 mi
Schools provided by the listing agent
- Elementary: Bellalago Charter Academy (K-8)
- Middle: Bellalago Charter Academy (K-8)
- High: Liberty High
Source: Stellar MLS. This data may not be complete. We recommend contacting the local school district to confirm school assignments for this home.
Get a cash offer in 3 minutes
Find out how much your home could sell for in as little as 3 minutes with a no-obligation cash offer.
Estimated market value
$381,800
Get a cash offer in 3 minutes
Find out how much your home could sell for in as little as 3 minutes with a no-obligation cash offer.
Estimated market value
$381,800
- Florida
- Osceola County
- Kissimmee
- 34746
- 4132 SHELTER BAY DRIVE
Nearby cities
Nearby neighborhoods
Nearby zip codes
Other Kissimmee Topics
