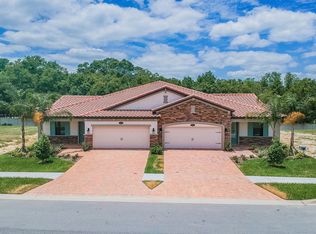
Welcome to the resort style community of Terralargo of Lakeland. This gorgeous, lovingly maintained villa features a great open floor plan with elegant design touches throughout. The front of the property features a paver driveway and lush Florida friendly landscaping that the HOA maintains, along with exterior and roof maintenance. The kitchen is sure to delight the chef of this home with stainless steel appliances, including full size double ovens, granite countertops, breakfast bar, closet pantry, and bright 42’ wood cabinets with plenty of space for storage. The dining room sits adjacent to the kitchen and flows into the great room. Both the great room and the dining room feature tray ceilings, completing the luxurious aesthetic. There is vinyl flooring throughout the main living spaces with tile in the wet areas so there is no carpet! The bedrooms are split for privacy and the primary suite includes a walk-in closet with built-in shelving and an ensuite bathroom with a dual sink vanity, and a massive glass enclosed walk-in shower. The separate laundry room includes storage and a utility sink. There is a triple slider in the great room that leads to the covered lanai in back. Terralargo is a gated community with resort style amenities for its residents to enjoy, such as: a zero entry pool, hot tub, clubhouse with a fitness center, tennis courts, basketball courts, a playground, and a gazebo. HOA fees cover all recreation facilities as well as grounds maintenance, exterior maintenance of the villas, and roof maintenance/replacement. When you need to leave the neighborhood, you’ll be close to many shopping and dining options and also close to I4 for easy travel to Orlando and Tampa. Come see this beautiful home today!
Sold for $363,500
$363,500
4132 Solamor St, Lakeland, FL 33810
2beds
1,742sqft
Villa
Built in 2020
4,508 Square Feet Lot
$337,000 Zestimate®
$209/sqft
$2,019 Estimated rent
Home value
$337,000
$320,000 - $354,000
$2,019/mo
Zestimate® history
Owner options
List your home for rent
$2,019/mo
Rent Zestimate®
Find your next renter with Zillow Rental Manager. Plus, with online applications, you can quickly screen prospective tenants – for free.
$2,019/mo
Rent Zestimate®
Refinance and save
$2,848/mo
Est. payment
Refinancing to a lower rate could help reduce your monthly payments and save thousands over the life of the loan.
$2,848/mo
Est. payment
Explore your selling options
Work with a Zillow partner agent
Leverage their expertise and Zillow's premium Showcase listings to get your home seen by more buyers.
Get startedList with your own agent
Get your home in front of millions of buyers by listing it on Zillow.
Learn how to do itSell it yourself
Take full control of how buyers see your home on Zillow by listing For Sale by Owner (FSBO).
List your homeWhat's special
Resort style amenitiesTennis courtsBasketball courtsHot tubBreakfast barSeparate laundry roomGreat open floor plan
Zillow last checked:
Listing updated:
Listed by:
Levi Stubbs 813-598-6841,
GREEN STAR REALTY, INC. 813-598-6841,
Tracy Stubbs 813-802-9323,
GREEN STAR REALTY, INC.
Bought with:
Corrie Lovette, 3456155
GOLDSMITH PROPERTY SOLUTIONS
Source: Stellar MLS,MLS#: T3525464 Originating MLS: Tampa
Originating MLS: Tampa
Facts & features
Interior
Bedrooms & bathrooms
- Bedrooms: 2
- Bathrooms: 2
- Full bathrooms: 2
Rooms
- Room types: Bonus Room
Primary bedroom
- Features: Walk-In Closet(s)
- Level: First
- Dimensions: 14x14
Great room
- Level: First
- Dimensions: 18x16
Kitchen
- Level: First
- Dimensions: 16x10
Heating
- Central, Electric
Cooling
- Central Air
Appliances
- Included: Cooktop, Dishwasher, Disposal, Dryer, Microwave, Range, Refrigerator, Washer
- Laundry: Inside, Laundry Room
Features
- Eating Space In Kitchen, High Ceilings, Primary Bedroom Main Floor, Open Floorplan, Split Bedroom, Walk-In Closet(s)
- Flooring: Tile, Vinyl
- Doors: Sliding Doors
- Windows: Shutters
- Has fireplace: No
Interior area
- Total structure area: 2,416
- Total interior livable area: 1,742 sqft
Property
Parking
- Total spaces: 2
- Parking features: Driveway, Garage Door Opener
- Attached garage spaces: 2
- Has uncovered spaces: Yes
Accessibility
- Accessibility features: Accessible for Hearing-Impairment
Features
- Levels: One
- Stories: 1
- Patio & porch: Covered, Rear Porch
- Exterior features: Irrigation System, Sidewalk
Lot
- Size: 4,508 Square Feet
- Features: Sidewalk
- Residential vegetation: Mature Landscaping
Details
- Parcel number: 232735013509000440
- Special conditions: None
Construction
Type & style
- Home type: SingleFamily
- Property subtype: Villa
Materials
- Block, Stucco
- Foundation: Slab
- Roof: Tile
Condition
- New construction: No
- Year built: 2020
Utilities & green energy
- Sewer: Public Sewer
- Water: Public
- Utilities for property: Electricity Connected, Public, Sewer Connected, Water Connected
Community & HOA
Community
- Features: Deed Restrictions, Fitness Center, Gated Community - No Guard, Pool, Sidewalks, Clubhouse
- Pet fee: $0 monthly
- Subdivision: TERRALARGO PH 3E
HOA
- Has HOA: Yes
- Amenities included: Tennis Court(s), Basketball Court, Clubhouse, Fitness Center, Pool, Recreation Facilities, Pickleball Court(s)
- Services included: Security, Maintenance Structure, Community Pool, Maintenance Grounds, Manager, Recreational Facilities
- HOA fee: $391 monthly
- HOA name: Castle Group
- HOA phone: 863-816-1548
Location
- Region: Lakeland
Financial & listing details
- Price per square foot: $209/sqft
- Tax assessed value: $294,000
- Annual tax amount: $3,608
- Date on market: 5/9/2024
- Cumulative days on market: 1 day
- Listing terms: Cash,Conventional,FHA,VA Loan
- Ownership: Fee Simple
- Total actual rent: 0
- Electric utility on property: Yes
- Road surface type: Paved
Price history
| Date | Event | Price |
|---|---|---|
| 6/17/2024 | Sold | $363,500+1%$209/sqft |
Source:  Stellar MLS #T3525464 Report a problem Stellar MLS #T3525464 Report a problem | ||
| 5/14/2024 | Pending sale | $359,900$207/sqft |
Source: Stellar MLS #T3525464 Report a problem | ||
| 5/9/2024 | Listed for sale | $359,900-4%$207/sqft |
Source: Stellar MLS #T3525464 Report a problem | ||
| 8/24/2023 | Listing removed | -- |
Source: Stellar MLS #T3462746 Report a problem | ||
| 8/4/2023 | Listed for sale | $374,900+4.1%$215/sqft |
Source: Stellar MLS #T3462746 Report a problem | ||
| 8/15/2022 | Listing removed | $360,000$207/sqft |
Source: Stellar MLS #O6036022 Report a problem | ||
| 6/27/2022 | Price change | $360,000-4%$207/sqft |
Source: Stellar MLS #O6036022 Report a problem | ||
| 6/22/2022 | Listed for sale | $375,000+25%$215/sqft |
Source: Stellar MLS #O6036022 Report a problem | ||
| 2/2/2021 | Sold | $300,000+0%$172/sqft |
Source: Public Record Report a problem | ||
| 1/3/2021 | Pending sale | $299,999$172/sqft |
Source: S & D REAL ESTATE SERVICE LLC #L4916455 Report a problem | ||
| 12/6/2020 | Price change | $299,999-3.2%$172/sqft |
Source: S & D REAL ESTATE SERVICE LLC #L4916455 Report a problem | ||
| 11/16/2020 | Price change | $310,000-4.6%$178/sqft |
Source: S & D REAL ESTATE SERVICE LLC #L4916455 Report a problem | ||
| 9/3/2020 | Price change | $324,900-2.7%$187/sqft |
Source: S & D REAL ESTATE SERVICE LLC #L4916455 Report a problem | ||
| 8/10/2020 | Price change | $334,000-1.5%$192/sqft |
Source: S & D REAL ESTATE SERVICE LLC #L4916455 Report a problem | ||
| 7/10/2020 | Listed for sale | $339,000+14.7%$195/sqft |
Source: S & D REAL ESTATE SERVICE LLC #L4916455 Report a problem | ||
| 3/2/2020 | Sold | $295,505$170/sqft |
Source: Public Record Report a problem | ||
Public tax history
| Year | Property taxes | Tax assessment |
|---|---|---|
| 2025 | $4,525 +22.2% | $294,000 +18.7% |
| 2024 | $3,702 +2.6% | $247,720 +3% |
| 2023 | $3,608 +2.8% | $240,505 +3% |
| 2022 | $3,509 -23.3% | $233,500 -3.5% |
| 2021 | $4,577 +531.8% | $242,000 +536.8% |
| 2020 | $724 -22.5% | $38,000 -20.8% |
| 2019 | $935 | $48,000 +504.8% |
| 2018 | $935 | $7,936 |
Find assessor info on the county website
Neighborhood: 33810
Nearby homes
- $327,9002 bd2 ba1.7k sqft4130 Solamor St, Lakeland, FL 33810Off Market
- $326,0003 bd2 ba1.7k sqft4130 Solamor St #5043, Lakeland, FL 33803Off Market

- $336,8003 bd2 ba1.5k sqft4136 Solamor St, Lakeland, FL 33810Off Market
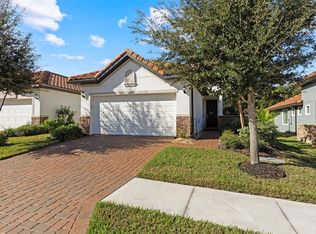
- $346,5003 bd2 ba1.5k sqft4138 Solamor St, Lakeland, FL 33810Sold
- $300,1003 bd2 ba1.6k sqft4126 Solamor St, Lakeland, FL 33810Off Market
- $314,9003 bd2 ba1.5k sqft4124 Solamor St, Lakeland, FL 33810For Sale
- $302,8003 bd2 ba1.5k sqft4142 Solamor St, Lakeland, FL 33810Off Market
- $335,6002 bd2 ba1.7k sqft4170 Marseille Ln, Lakeland, FL 33810Off Market
Nearby schools
GreatSchools rating
- 3/10Sleepy Hill Elementary SchoolGrades: PK-5Distance: 0.5 mi
- 2/10Sleepy Hill Middle SchoolGrades: 6-8Distance: 0.3 mi
- 3/10Kathleen Senior High SchoolGrades: PK,9-12Distance: 2.6 mi
Schools provided by the listing agent
- Elementary: Sleepy Hill Elementary
- Middle: Sleepy Hill Middle
- High: Kathleen High
Source: Stellar MLS. This data may not be complete. We recommend contacting the local school district to confirm school assignments for this home.
Get a cash offer in 3 minutes
Find out how much your home could sell for in as little as 3 minutes with a no-obligation cash offer.
Estimated market value
$337,000
Get a cash offer in 3 minutes
Find out how much your home could sell for in as little as 3 minutes with a no-obligation cash offer.
Estimated market value
$337,000
- Florida
- Polk County
- Lakeland
- 33810
- 4132 Solamor St
Nearby cities
Nearby neighborhoods
Nearby zip codes
Other Lakeland Topics
