Skip main navigation
Sold for $399,000
  • $399,000

    4132 Tamworth Ct, Pace, FL 32571

    4beds
    2,553sqft
    Single Family Residence
    Built in 2018
    0.31 Acres Lot
    $435,900 Zestimate®
    $156/sqft
    $2,311 Estimated rent

    Home value

    $435,900

    $414,000 - $458,000

    $2,311/mo

    Zestimate® history
    Loading
    Loading...

    Owner options

    List your home for rent

    $2,311/mo

    Rent Zestimate®

    Find your next renter with Zillow Rental Manager. Plus, with online applications, you can quickly screen prospective tenants – for free.

    Learn more

    $2,311/mo

    Rent Zestimate®

    Refinance and save

    $2,810/mo

    Est. payment

    Refinancing to a lower rate could help reduce your monthly payments and save thousands over the life of the loan.

    See today's rates

    $2,810/mo

    Est. payment

    Explore your selling options

    Work with a Zillow partner agent

    Leverage their expertise and Zillow's premium Showcase listings to get your home seen by more buyers.

    Get started

    List with your own agent

    Get your home in front of millions of buyers by listing it on Zillow.

    Learn how to do it

    Sell it yourself

    Take full control of how buyers see your home on Zillow by listing For Sale by Owner (FSBO).

    List your home

    What's special

    Low hoa duesLarge laundry roomSeparate water closetHigh ceilingsBench seatPublix grocery storeCarpeted bedrooms
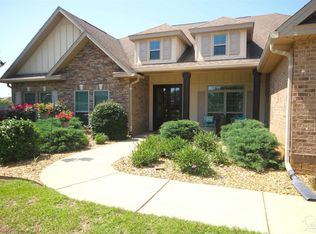
    ***GREAT HOME AT A GREAT PRICE*** Welcome to this stunning 4-bedroom, 3.5-bathroom family home nestled in the desirable Abernathy subdivision. Built in 2018, this house sits on a spacious .31 acre lot in a private cul-de-sac, perfect for families seeking tranquility and space to grow. The moment you step inside, you'll be captivated by the luxury wood plank flooring, high ceilings, and open floor plan that flows seamlessly from the living room to the dining area. The gorgeous kitchen features granite countertops, a beautiful tile backsplash, stainless steel appliances, and plenty of storage to satisfy your inner chef. Retreat to the downstairs primary bedroom suite, complete with a tiled shower with bench seat, separate water closet, and dual granite sinks, ensuring a serene and private oasis. Upstairs, you'll find three carpeted bedrooms, two of which share a Jack-n-Jill bathroom with dual granite sinks and a tub/shower combo. The large laundry room with conveyable washer & dryer makes chores a breeze, and the second upstairs bath boasts a single granite countertop sink and tub/shower combo. Enjoy endless possibilities in the spacious second living room, which can be transformed into an office, playroom, or exercise area. This energy-efficient home comes with paid-off 10.54 kW solar panels valued at over $30k and a $20k 18 SEER 4 Ton Trane Variable Speed Heat Pump, installed in 2022, making your monthly power bill incredibly low (less than $30 in November!). With low HOA dues, a large yard, and proximity to Benny Russell Park and Publix grocery store, this house is an absolute gem, ready to welcome your family home. Don't miss out on this incredible opportunity in Pace, FL – schedule a showing today!

    Zillow last checked:

    Listing updated:

    Listed by:

    Patricia Sarfert 850-449-0908,

    Coldwell Banker Realty

    Bought with:

    Sandi Kemp

    Coconut Palm Real Estate LLC

    Source: PAR,MLS#: 637993MLS Logo

    Facts & features

    Interior

    Bedrooms & bathrooms
    • Bedrooms: 4
    • Bathrooms: 4
    • Full bathrooms: 3
    • 1/2 bathrooms: 1
    Primary bedroom
    • Level: First
    • Area: 218.4
    • Dimensions: 13 x 16.8
    Bedroom
    • Level: Second
    • Area: 151.8
    • Dimensions: 13.8 x 11
    Bedroom 1
    • Level: Second
    • Area: 151.8
    • Dimensions: 13.8 x 11
    Bedroom 2
    • Level: Second
    • Area: 144
    • Dimensions: 12 x 12
    Dining room
    • Level: First
    • Area: 162.5
    • Dimensions: 12.5 x 13
    Kitchen
    • Level: First
    • Area: 152.1
    • Dimensions: 11.7 x 13
    Living room
    • Level: First
    • Area: 262.2
    • Dimensions: 13.8 x 19
    Heating
    • Heat Pump, Central
    Cooling
    • Central Air, Ceiling Fan(s)
    Appliances
    • Included: Electric Water Heater, Dryer, Washer, Built In Microwave, Dishwasher, Disposal, Microwave, Refrigerator
    • Laundry: Inside, W/D Hookups
    Features
    • Ceiling Fan(s), High Ceilings, High Speed Internet
    • Flooring: Carpet
    • Windows: Double Pane Windows, Shutters
    • Has basement: No
    Interior area
    • Total structure area: 2,553
    • Total interior livable area: 2,553 sqft

    Property

    Parking
    • Total spaces: 2
    • Parking features: 2 Car Garage, Side Entrance
    • Garage spaces: 2
    Features
    • Levels: Two
    • Stories: 2
    • Patio & porch: Covered
    • Exterior features: Rain Gutters
    • Pool features: None
    • Fencing: Back Yard,Privacy
    Lot
    • Size: 0.31 Acres
    • Features: Cul-De-Sac, Sprinkler
    Details
    • Parcel number: 282n29000100f000180
    • Zoning description: Deed Restrictions,No Mobile Homes,Res Single

    Construction

    Type & style
    • Home type: SingleFamily
    • Architectural style: Traditional
    • Property subtype: Single Family Residence
    Materials
    • Frame
    • Foundation: Slab
    • Roof: Shingle
    Condition
    • Resale
    • New construction: No
    • Year built: 2018

    Utilities & green energy

    • Electric: Circuit Breakers, Copper Wiring
    • Sewer: Public Sewer
    • Water: Public
    • Utilities for property: Cable Available
    Green energy
    • Energy efficient items: Heat Pump
    • Energy generation: Solar

    Community & neighborhood

    Security
    • Security features: Security System, Smoke Detector(s)
    Location
    • Region: Pace
    • Subdivision: Abernathy

    HOA & financial

    HOA
    • Has HOA: Yes
    • HOA fee: $275 annually
    • Services included: Association

    Other

    Other facts
    • Price range: $399K - $399K
    • Road surface type: Paved

    Price history

    DateEventPrice
    5/10/2024Sold$399,000$156/sqft
    Source: PAR #637993 Report a problem
    4/25/2024Pending sale$399,000$156/sqft
    Source: PAR #637993 Report a problem
    3/28/2024Contingent$399,000$156/sqft
    Source: PAR #637993 Report a problem
    3/26/2024Price change$399,000-2.4%$156/sqft
    Source: PAR #637993 Report a problem
    2/24/2024Price change$409,000-7%$160/sqft
    Source: PAR #637993 Report a problem
    2/9/2024Price change$439,900-1.1%$172/sqft
    Source: PAR #637993 Report a problem
    1/18/2024Price change$445,000-1.1%$174/sqft
    Source: PAR #637993 Report a problem
    1/5/2024Listed for sale$450,000+50.1%$176/sqft
    Source: PAR #637993 Report a problem
    9/9/2020Sold$299,900$117/sqft
    Source: PAR #571559 Report a problem
    6/9/2020Price change$299,900-3.2%$117/sqft
    Source: American Valor Realty LLC #571559 Report a problem
    5/17/2020Price change$309,900-3.2%$121/sqft
    Source: American Valor Realty LLC #571559 Report a problem
    4/30/2020Listed for sale$320,000+8.5%$125/sqft
    Source: American Valor Realty LLC #571559 Report a problem
    6/5/2019Listing removed$294,900$116/sqft
    Source: COASTAL REALTY EXPERTS #553937 Report a problem
    5/27/2019Price change$294,900-1.7%$116/sqft
    Source: COASTAL REALTY EXPERTS #553937 Report a problem
    5/10/2019Listed for sale$299,900+15.4%$117/sqft
    Source: COASTAL REALTY EXPERTS #553937 Report a problem
    5/30/2018Sold$259,900$102/sqft
    Source: PAR #528142 Report a problem

    Public tax history

    YearProperty taxesTax assessment
    2024$3,375 +0.6%$297,049 +3%
    2023$3,356 +2.5%$288,397 +3%
    2022$3,276 +1%$279,997 +3%
    2021$3,243 +11.9%$271,842 +11.1%
    2020$2,898 +2.9%$244,577 +2.3%
    2019$2,817 $239,078 +583.1%
    2018$2,817 +667.4%$35,000 +33.3%
    2017$367 $26,250
    2016$367 +3.5%$26,250 +26.2%
    2015$355 +17.1%$20,800
    2014$303 $20,800 +4.3%
    2013-- $19,950 +25%
    2012-- $15,960 -20%
    2011-- $19,950 -12.5%
    2010-- $22,800
    2009-- $22,800 -31.4%
    2008-- $33,250
    2007-- --

    Find assessor info on the county website

    Neighborhood: 32571

    Nearby schools

    GreatSchools rating
    Schools provided by the listing agent
    • Elementary: Dixon
    • Middle: SIMS
    • High: Pace

    Source: PAR. This data may not be complete. We recommend contacting the local school district to confirm school assignments for this home.

    Get pre-qualified for a loan
    At Zillow Home Loans, we can pre-qualify you in as little as 5 minutes with no impact to your credit score.

    An equal housing lender. NMLS #10287.

    Sell for more on Zillow
    Get a Zillow Showcase℠ listing at no additional cost and you could sell for .
    $435,900
    2% more
    +$8,718
    With Zillow Showcase(estimated)
    $444,618