The lush, private Barron Square complex provides a peaceful setting for this bright and spacious 2-bedroom condo with a desirable top-floor location. Soaring ceilings and abundant natural light enhance more than 1,400 square feet of interiors, recently refreshed with new paint and carpeting. Highlights include inviting living areas, a practical kitchen, in-unit laundry, a fireplace, storage, and a convenient garage. Outdoor spaces extend the living environment, while community amenities feature a pool, sauna, tennis court, and clubhouse. Just minutes from The Village at San Antonio Center, with parks nearby and excellent commute options within easy reach, this home is also walking or biking distance to acclaimed schools including Briones Elementary, Fletcher Middle, and Gunn High (buyer to verify eligibility).
Sold for $1,400,000
$1,400,000
4132 Thain Way, Palo Alto, CA 94306
2beds
1,445sqft
Condominium, Residential
Built in 1980
-- sqft lot
$1,379,900 Zestimate®
$969/sqft
$5,297 Estimated rent
Home value
$1,379,900
$1.26M - $1.50M
$5,297/mo
Zestimate® history
Owner options
List your home for rent
$5,297/mo
Rent Zestimate®
Find your next renter with Zillow Rental Manager. Plus, with online applications, you can quickly screen prospective tenants – for free.
$5,297/mo
Rent Zestimate®
Refinance and save
$9,969/mo
Est. payment
Refinancing to a lower rate could help reduce your monthly payments and save thousands over the life of the loan.
$9,969/mo
Est. payment
Explore your selling options
Work with a Zillow partner agent
Leverage their expertise and Zillow's premium Showcase listings to get your home seen by more buyers.
Get startedList with your own agent
Get your home in front of millions of buyers by listing it on Zillow.
Learn how to do itSell it yourself
Take full control of how buyers see your home on Zillow by listing For Sale by Owner (FSBO).
List your homeWhat's special
Convenient garagePractical kitchenAbundant natural lightOutdoor spacesSoaring ceilingsIn-unit laundry
Zillow last checked:
Listing updated:
Listed by:
DeLeon Team 70010006 650-900-7000,
Deleon Realty 650-543-8500
Bought with:
Maria Freedland, 01187492
A & M Realty
Source: MLSListings Inc,MLS#: ML82021007
Facts & features
Interior
Bedrooms & bathrooms
- Bedrooms: 2
- Bathrooms: 2
- Full bathrooms: 2
Rooms
- Room types: Laundry
Bedroom
- Features: WalkinCloset
Bathroom
- Features: ShowersoverTubs2plus, SolidSurface, Tile
Dining room
- Features: DiningArea, NoFormalDiningRoom
Family room
- Features: NoFamilyRoom
Kitchen
- Features: _220VoltOutlet, Countertop_Tile, ExhaustFan
Heating
- Central Forced Air Gas, Fireplace(s), Gas
Cooling
- None
Appliances
- Included: Dishwasher, Exhaust Fan, Disposal, Microwave, Self Cleaning Oven, Electric Oven/Range, Refrigerator, Trash Compactor, Dryer, Washer
- Laundry: Inside
Features
- One Or More Skylights, Vaulted Ceiling(s), Wet Bar, Open Beam Ceiling, Walk-In Closet(s)
- Flooring: Carpet, Tile, Vinyl Linoleum
- Number of fireplaces: 1
- Fireplace features: Gas, Living Room, Wood Burning
Interior area
- Total structure area: 1,445
- Total interior livable area: 1,445 sqft
Property
Parking
- Total spaces: 1
- Parking features: Detached, Garage Door Opener, On Street
- Garage spaces: 1
Accessibility
- Accessibility features: Grip-Accessible Features
Features
- Patio & porch: Balcony/Patio
- Fencing: Back Yard
- Has view: Yes
- View description: Forest/Woods, Garden/Greenbelt
Lot
- Features: Level
Details
- Additional structures: Garage
- Parcel number: 13732010
- Zoning: R1
- Special conditions: Standard
Construction
Type & style
- Home type: Condo
- Architectural style: Contemporary,Other
- Property subtype: Condominium, Residential
Materials
- Foundation: Slab
- Roof: Wood
Condition
- New construction: No
- Year built: 1980
Utilities & green energy
- Gas: PublicUtilities
- Water: Public
- Utilities for property: Public Utilities, Water Public
Community & HOA
HOA
- Has HOA: Yes
- HOA fee: $1,024 monthly
Location
- Region: Palo Alto
Financial & listing details
- Price per square foot: $969/sqft
- Tax assessed value: $284,744
- Annual tax amount: $3,426
- Date on market: 9/10/2025
- Listing agreement: ExclusiveRightToSell
Price history
| Date | Event | Price |
|---|---|---|
| 10/20/2025 | Sold | $1,400,000+8.7%$969/sqft |
Source:  MLSListings Inc #ML82021007 Report a problem MLSListings Inc #ML82021007 Report a problem | ||
| 9/19/2025 | Pending sale | $1,288,000$891/sqft |
Source: MLSListings Inc #ML82021007 Report a problem | ||
| 9/10/2025 | Listed for sale | $1,288,000$891/sqft |
Source: MLSListings Inc #ML82021007 Report a problem | ||
Public tax history
| Year | Property taxes | Tax assessment |
|---|---|---|
| 2025 | $3,426 +4.3% | $284,744 +2% |
| 2024 | $3,284 +1.5% | $279,162 +2% |
| 2023 | $3,235 +1.2% | $273,689 +2% |
| 2022 | $3,196 +2.1% | $268,324 +2% |
| 2021 | $3,131 +2.2% | $263,063 +1% |
| 2020 | $3,065 | $260,366 +2% |
| 2019 | $3,065 +3.6% | $255,262 +2% |
| 2018 | $2,959 | $250,258 +2% |
| 2017 | $2,959 +1.8% | $245,352 +2% |
| 2016 | $2,906 +4.2% | $240,542 +1.5% |
| 2015 | $2,790 +1.6% | $236,929 +2% |
| 2014 | $2,747 | $232,288 +0.5% |
| 2013 | -- | $231,239 +2% |
| 2012 | -- | $226,706 +2% |
| 2011 | -- | $222,262 +0.8% |
| 2010 | -- | $220,602 -0.2% |
| 2009 | -- | $221,127 +2% |
| 2008 | -- | $216,792 +2% |
| 2007 | -- | $212,542 +2% |
| 2006 | -- | $208,376 +2% |
| 2005 | -- | $204,292 +2% |
| 2004 | -- | $200,288 +1.9% |
| 2003 | -- | $196,618 +2% |
| 2002 | -- | $192,763 +2% |
| 2001 | -- | $188,984 |
Find assessor info on the county website
Neighborhood: Green Acres
Nearby homes
- $1,142,6002 bd2 ba1.4k sqft4130 Thain Way, Palo Alto, CA 94306Off Market
- $1,580,5002 bd2 ba1.6k sqft4126 Thain Way, Palo Alto, CA 94306Off Market
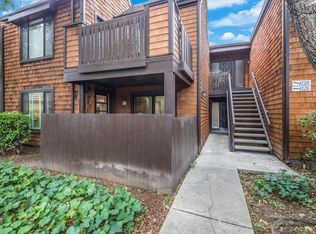
- $1,443,7002 bd2 ba1.6k sqft4128 Thain Way, Palo Alto, CA 94306Off Market

- $2,200,7003 bd2 ba1.8k sqft4122 Thain Way, Palo Alto, CA 94306Off Market
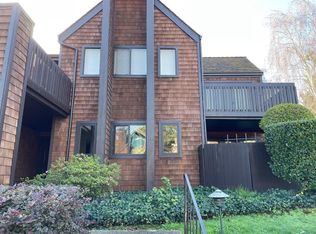
- $1,424,1002 bd2 ba1.5k sqft4124 Thain Way, Palo Alto, CA 94306Off Market
- $3,770,2005 bd3 ba2.4k sqft552 Pena Ct, Palo Alto, CA 94306Off Market
- $4,227,4004 bd3 ba2.4k sqft556 Pena Ct, Palo Alto, CA 94306Off Market
- $2,100,0004 bd2 ba1.8k sqft4150 Thain Way, Palo Alto, CA 94306Sold
Nearby schools
GreatSchools rating
- 10/10Juana Briones Elementary SchoolGrades: K-5Distance: 0.3 mi
- 9/10Ellen Fletcher MiddleGrades: 6-8Distance: 0.5 mi
- 10/10Henry M. Gunn High SchoolGrades: 9-12Distance: 0.6 mi
Schools provided by the listing agent
- Elementary: JuanaBrionesElementary
- Middle: TermanMiddle
- High: HenryMGunnHigh
- District: PaloAltoUnified
Source: MLSListings Inc. This data may not be complete. We recommend contacting the local school district to confirm school assignments for this home.
Get a cash offer in 3 minutes
Find out how much your home could sell for in as little as 3 minutes with a no-obligation cash offer.
Estimated market value
$1,379,900
Get a cash offer in 3 minutes
Find out how much your home could sell for in as little as 3 minutes with a no-obligation cash offer.
Estimated market value
$1,379,900
- California
- Santa Clara County
- Palo Alto
- 94306
- Green Acres
- 4132 Thain Way
Nearby cities
Nearby neighborhoods
Nearby zip codes
Other Palo Alto Topics
