Skip main navigation
Sold for $292,500
  • $292,500

    4132 Wilson St, Whitehall, PA 18052

    3beds
    1,508sqft
    Single Family Residence
    Built in 1895
    7,666.56 Square Feet Lot
    $352,800 Zestimate®
    $194/sqft
    $2,471 Estimated rent

    Home value

    $352,800

    $335,000 - $374,000

    $2,471/mo

    Zestimate® history
    Loading
    Loading...

    Owner options

    List your home for rent

    $2,471/mo

    Rent Zestimate®

    Find your next renter with Zillow Rental Manager. Plus, with online applications, you can quickly screen prospective tenants – for free.

    Learn more

    $2,471/mo

    Rent Zestimate®

    Refinance and save

    $1,877/mo

    Est. payment

    Refinancing to a lower rate could help reduce your monthly payments and save thousands over the life of the loan.

    See today's rates

    $1,877/mo

    Est. payment

    Explore your selling options

    Work with a Zillow partner agent

    Leverage their expertise and Zillow's premium Showcase listings to get your home seen by more buyers.

    Get started

    List with your own agent

    Get your home in front of millions of buyers by listing it on Zillow.

    Learn how to do it

    Sell it yourself

    Take full control of how buyers see your home on Zillow by listing For Sale by Owner (FSBO).

    List your home

    What's special

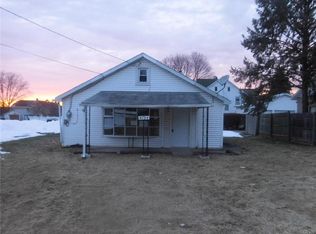
    Highest and best due by Wed, May 29th 4pm. Offers presented May 29th at 5:30 pm. Look no further. This immaculate & move-in ready home was built in 1895 by the Seller's grandfather & has been in the family ever since. Room sizes are very nice. The 1st floor has two large front rooms w/ plenty of windows & hardwood floors. The kitchen has been totally remodeled & was an addition to the main home. Look at the kitchen pictures. There are tons of cabinets, a center island, Corian counters, tile backsplash, & eating area. The full glass Pella door leads to the deck for summer meals. 1st floor laundry has built in cabinets & separate wire shelving. There is a side entry door & a remodeled 1/2 bath. The 2nd floor has 3 bedrooms (one is a walk through and is currently used as an office with tons of cabinetry & shelving. This area can be a master suite with the office, master bath & walk-in closet. The MBR has a pocket door to the hallway. The 3rd bedroom to the right of the staircase also has a full bathroom and a smaller walk-in closet (tandem style). Notice the crown molding & all the windows on both floors. There is a walk-up attic with two large rooms. The full basement is under the two front rooms. An old cistern is under the 1/2 bath & maybe the side door foyer. There is a bilco door for easy access to the basement. One small yellow rose bush goes w/ Seller. Bonus: 2 car oversized detached garage w/ electric, carport & 1 parking pad. Property is sold in as-is condition.

    Zillow last checked:

    Listing updated:

    Listed by:

    Shari L. Noctor,

    RE/MAX Unlimited Real Estate

    Bought with:

    Dustin E. Coughlin, RS348264

    Coldwell Banker Hearthside

    Christopher Lawlor, RS321409

    Coldwell Banker Hearthside

    Source: GLVR,MLS#: 738276MLS LogoOriginating MLS: Lehigh Valley MLS

    Facts & features

    Interior

    Bedrooms & bathrooms
    • Bedrooms: 3
    • Bathrooms: 3
    • Full bathrooms: 2
    • 1/2 bathrooms: 1
    Heating
    • Baseboard, Electric, Forced Air, Heat Pump, Oil
    Cooling
    • Ceiling Fan(s)
    Appliances
    • Included: Dishwasher, Electric Cooktop, Electric Dryer, Electric Oven, Electric Water Heater, Free-Standing Freezer, Disposal, Microwave, Refrigerator, Washer
    • Laundry: Washer Hookup, Dryer Hookup, ElectricDryer Hookup, Main Level
    Features
    • Attic, Dining Area, Separate/Formal Dining Room, Entrance Foyer, Eat-in Kitchen, Home Office, Mud Room, Family Room Main Level, Storage, Utility Room, Walk-In Closet(s)
    • Flooring: Ceramic Tile, Hardwood, Laminate, Resilient
    • Windows: Replacement Windows, Screens
    • Basement: Crawl Space,Exterior Entry,Partial,Sump Pump
    Interior area
    • Total interior livable area: 1,508 sqft
    • Finished area above ground: 1,508
    • Finished area below ground: 0

    Property

    Parking
    • Total spaces: 2
    • Parking features: Carport, Detached, Garage, Off Street, On Street, Garage Door Opener
    • Garage spaces: 2
    • Has carport: Yes
    • Has uncovered spaces: Yes
    Features
    • Levels: Two and One Half
    • Stories: 2
    • Patio & porch: Covered, Deck, Porch
    • Exterior features: Deck, Porch
    Lot
    • Size: 7,666 sqft
    • Dimensions: 46 x 141
    • Features: Flat
    • Residential vegetation: Fruit Trees
    Details
    • Additional structures: Workshop
    • Parcel number: 548959183180 001
    • Zoning: R-5A-HIGH DENSITY RESIDEN
    • Special conditions: None

    Construction

    Type & style
    • Home type: SingleFamily
    • Architectural style: Other
    • Property subtype: Single Family Residence
    Materials
    • Aluminum Siding
    • Roof: Asphalt,Fiberglass,Slate
    Condition
    • Year built: 1895

    Utilities & green energy

    • Electric: 200+ Amp Service, Circuit Breakers
    • Sewer: Public Sewer
    • Water: Public
    • Utilities for property: Cable Available

    Community & neighborhood

    Security
    • Security features: Smoke Detector(s)
    Community
    • Community features: Curbs, Sidewalks
    Location
    • Region: Whitehall
    • Subdivision: Not in Development

    Other

    Other facts
    • Listing terms: Cash,Conventional
    • Ownership type: Fee Simple
    • Road surface type: Paved

    Price history

    DateEventPrice
    6/28/2024Sold$292,500+6.4%$194/sqft
    Source: GLVR #738276 Report a problem
    5/29/2024Pending sale$275,000$182/sqft
    Source: GLVR #738276 Report a problem
    5/23/2024Listed for sale$275,000$182/sqft
    Source: GLVR #738276 Report a problem

    Public tax history

    YearProperty taxesTax assessment
    2025$3,744 +7%$123,500
    2024$3,499 +2.1%$123,500
    2023$3,427 $123,500
    2022$3,427 +4%$123,500
    2021$3,294 +4%$123,500
    2020$3,168 +11033.6%$123,500
    2019$28 $123,500
    2018$28 $123,500
    2017-- $123,500
    2016-- $123,500
    2015-- $123,500
    2014-- $123,500 +201.6%
    2012-- $40,950
    2011-- $40,950 +3.5%
    2010-- $39,550
    2009-- $39,550
    2008-- $39,550
    2007-- $39,550
    2006-- $39,550
    2005-- $39,550
    2004-- $39,550
    2003-- $39,550
    2002-- $39,550
    2000-- $39,550

    Find assessor info on the county website

    Neighborhood: Egypt

    Nearby schools

    GreatSchools rating
    Schools provided by the listing agent
    • District: Whitehall-Coplay

    Source: GLVR. This data may not be complete. We recommend contacting the local school district to confirm school assignments for this home.

    Get a cash offer in 3 minutes
    Find out how much your home could sell for in as little as 3 minutes with a no-obligation cash offer.
    Estimated market value
    $352,800
    Get a cash offer in 3 minutes
    Find out how much your home could sell for in as little as 3 minutes with a no-obligation cash offer.
    Estimated market value
    $352,800