Skip main navigation
Sold for $1,335,000
  • $1,335,000

    4132 Wolff Street, Denver, CO 80212

    3beds
    2,480sqft
    Duplex
    Built in 2024
    3,124 Square Feet Lot
    $1,273,300 Zestimate®
    $538/sqft
    $5,576 Estimated rent

    Home value

    $1,273,300

    $1.18M - $1.38M

    $5,576/mo

    Zestimate® history
    Loading
    Loading...

    Owner options

    List your home for rent

    $5,576/mo

    Rent Zestimate®

    Find your next renter with Zillow Rental Manager. Plus, with online applications, you can quickly screen prospective tenants – for free.

    Learn more

    $5,576/mo

    Rent Zestimate®

    Refinance and save

    $7,737/mo

    Est. payment

    Refinancing to a lower rate could help reduce your monthly payments and save thousands over the life of the loan.

    See today's rates

    $7,737/mo

    Est. payment

    Explore your selling options

    Work with a Zillow partner agent

    Leverage their expertise and Zillow's premium Showcase listings to get your home seen by more buyers.

    Get started

    List with your own agent

    Get your home in front of millions of buyers by listing it on Zillow.

    Learn how to do it

    Sell it yourself

    Take full control of how buyers see your home on Zillow by listing For Sale by Owner (FSBO).

    List your home

    What's special

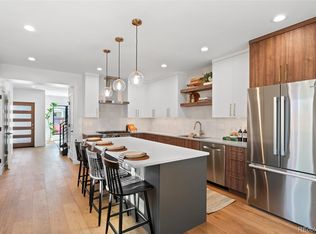
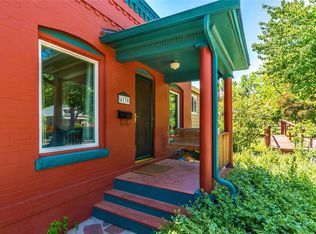
    Step inside Berkeley's newest construction duplex, offering a highly-desirable location with close proximity to the best of the Tennyson Street Cultural District. This modern and open floor plan is paired with high-end and thoughtful finishes. Warm tones and comfortable living spaces accentuate an address on one of Berkeley's most sought after blocks. Main floor features entertainer's kitchen, pantry, living room with large gas fireplace opening to backyard, home office, powder bath with accent wall, and functionally-designed mudroom. Butcher block stair treads to second floor with large primary suite featuring 5-piece bath and walk-in-closet, second bedroom/full bath, and laundry room. Top floor brings you to the third bedroom, 3/4 bathroom, wet bar with beverage center/sink, and private rooftop deck with incredible mountain views to the west, an extremely rare find for the neighborhood. Oversized two car garage with ample room for storage. Brick exterior, oversized windows, quartz kitchen island, Bosch professional range, Delta and Kohler bath fixtures. A short walk to the neighborhood's top restaurants, shops and more.

    Zillow last checked:

    Listing updated:

    Listed by:

    Adam Waggoner 917-612-6039,

    Generator Real Estate, LLC

    Bought with:

    Marcy Eastman, 40046269

    Compass - Denver

    Source: REcolorado as distributed by MLS GRID,MLS#: 5112553MLS Logo

    Facts & features

    Interior

    Bedrooms & bathrooms
    • Bedrooms: 3
    • Bathrooms: 4
    • Full bathrooms: 2
    • 3/4 bathrooms: 1
    • 1/2 bathrooms: 1
    • Main level bathrooms: 1
    Primary bedroom
    • Description: Private East-Facing
    • Level: Upper
    Bedroom
    • Description: 2nd Floor
    • Level: Upper
    Bedroom
    • Description: 3rd Floor
    • Level: Upper
    Bathroom
    • Description: Primary 5-Piece Bath
    • Level: Upper
    Bathroom
    • Description: 2nd Floor With Bathtub
    • Level: Upper
    Bathroom
    • Description: Top Floor
    • Level: Upper
    Bathroom
    • Description: Wood Paneled Accent Wall
    • Level: Main
    Den
    • Description: Perfect For
    • Level: Upper
    Kitchen
    • Description: Large Island For Entertaining
    • Level: Main
    Laundry
    • Description: Off Primary Bedroom
    • Level: Upper
    Living room
    • Description: 42" Fireplace/Pre-Wired For Cat-6
    • Level: Main
    Mud room
    • Description: Built-In Storage
    • Level: Main
    Office
    • Description: Could Be Dining Room/Flex Space
    • Level: Main
    Heating
    • Forced Air
    Cooling
    • Central Air
    Appliances
    • Included: Bar Fridge, Dishwasher, Disposal, Gas Water Heater, Microwave, Range, Range Hood, Refrigerator
    Features
    • Built-in Features, Ceiling Fan(s), Eat-in Kitchen, Five Piece Bath, Kitchen Island, Open Floorplan, Pantry, Primary Suite, Quartz Counters, Walk-In Closet(s), Wired for Data
    • Flooring: Carpet, Tile, Wood
    • Windows: Double Pane Windows
    • Basement: Crawl Space
    • Number of fireplaces: 1
    • Fireplace features: Living Room
    • Common walls with other units/homes: 1 Common Wall
    Interior area
    • Total structure area: 2,480
    • Total interior livable area: 2,480 sqft
    • Finished area above ground: 2,480

    Property

    Parking
    • Total spaces: 2
    • Parking features: Dry Walled
    • Garage spaces: 2
    Features
    • Levels: Three Or More
    • Patio & porch: Front Porch, Rooftop
    • Fencing: Partial
    • Has view: Yes
    • View description: Mountain(s)
    Lot
    • Size: 3,124 sqft
    • Features: Level
    Details
    • Parcel number: 219313028
    • Zoning: U-SU-C1
    • Special conditions: Standard

    Construction

    Type & style
    • Home type: SingleFamily
    • Architectural style: Urban Contemporary
    • Property subtype: Duplex
    • Attached to another structure: Yes
    Materials
    • Brick, Cement Siding, Concrete, Stucco
    • Foundation: Structural
    • Roof: Composition,Membrane
    Condition
    • New Construction
    • New construction: Yes
    • Year built: 2024
    Details
    • Warranty included: Yes

    Utilities & green energy

    • Sewer: Public Sewer
    • Water: Public

    Community & neighborhood

    Security
    • Security features: Video Doorbell
    Location
    • Region: Denver
    • Subdivision: Berkeley

    Other

    Other facts
    • Listing terms: 1031 Exchange,Cash,Conventional,Jumbo
    • Ownership: Agent Owner

    Price history

    DateEventPrice
    3/20/2025Sold$1,335,000-6.3%$538/sqft
    Source: REcolorado as distributed by MLS GRID #5112553 Report a problem
    2/21/2025Pending sale$1,425,000$575/sqft
    Source: REcolorado as distributed by MLS GRID #5112553 Report a problem
    11/19/2024Listing removed$1,425,000$575/sqft
    Source: REcolorado as distributed by MLS GRID #5112553 Report a problem
    6/14/2024Listed for sale$1,425,000$575/sqft
    Source: REcolorado as distributed by MLS GRID #5112553 Report a problem

    Public tax history

    Tax history is unavailable.

    Neighborhood: Berkeley

    Nearby schools

    GreatSchools rating
    Schools provided by the listing agent
    • Elementary: Centennial
    • Middle: Bryant-Webster
    • High: North
    • District: Denver 1

    Source: REcolorado as distributed by MLS GRID. This data may not be complete. We recommend contacting the local school district to confirm school assignments for this home.

    Get a cash offer in 3 minutes
    Find out how much your home could sell for in as little as 3 minutes with a no-obligation cash offer.
    Estimated market value
    $1,273,300
    Get a cash offer in 3 minutes
    Find out how much your home could sell for in as little as 3 minutes with a no-obligation cash offer.
    Estimated market value
    $1,273,300