Commanding the end of a tranquil cul-de-sac, this magnificent Colonial estate reveals itself gradually: first the stately brick facade, then the half-acre of manicured grounds, and finally the meticulously crafted interiors that define luxury living in Leesburg's exclusive Red Cedar North Village. The Colonial-inspired residence, highlighted with classic plantation shutters and a covered entryway, makes an immediate impression as one arrives. A 3-car side-load garage and large paved driveway provide ample parking. Inside, the soaring 2-story foyer introduces grand proportions of light and space that continue throughout the home. Elegant wainscoting and generous windows enhance the formal living and dining areas of an airy open floor plan. The heart of the home is the family room and gourmet kitchen, completely remodeled in 2020 with quartz countertops and 10-ft island with Italian marble backsplash, quality GE Monogram appliances, hickory hardwood cabinets, 41" double sink, pot filler, 6-burner gas range, and convection wall oven and microwave. A butler's pantry with wine fridge adds additional functionality. Seamlessly flow from the kitchen to the eat-in dining area and sunroom, ideal for quiet mornings and casual entertaining, where a large Palladian window invites natural light and views of the serene backyard. Transition directly to outdoor living on the upgraded Trex deck, complete with a rain-proof ceiling, ceiling fan, and handrail lighting. The family room features a fireplace for cozy evenings, while the laundry room with upgraded front-loaders and dog washing station adds practical convenience. Upstairs, the primary suite is a sanctuary unto itself, featuring a private sitting area with a fireplace and coffee/wine bar, a private balcony with upgraded Trex deck, and a spa-like primary bath with an enormous his-and-hers walk-in closet and home gym room. Three more spacious bedroom suites on this level each feature a full en suite bath for the ultimate privacy and convenience. The lower level greatly expands the home's relaxing and entertaining capabilities with an expansive, walk-out rec room featuring a fully equipped wet bar, billiards area, and a media room with tiered seating and surround sound. A full bathroom and fifth legal bedroom easily doubles as a home office, while an unfinished bonus room provides space for a workshop, storage, or finishing to your personal specifications. Walk out from the lower level to your expansive lawn and backyard, where a recently added gazebo with vented roof accommodates a fire pit. A large 12x16' shed with 220V power, heat/AC/dehumidifier, and upper storage offers additional utility space. Recent updates include Trex deck and balcony (2018/2022), roof with GAF architectural shingles (2019), full kitchen remodel and primary sitting room updates (2020), tile and hardwood floors (2020/2021), rear yard fence with 8-foot access double gate and landscape lighting (2021), and the gazebo and backyard shed (2024). The community offers a pool, clubhouse and fitness room, with Loudoun Country Day School and Sycolin Creek Elementary nearby. Enjoy hiking, dog walking and nature trails in Banshee Reeks Nature Preserve. Easy access to Route 267 puts Leesburg and Ashburn shops, restaurants and amenities within minutes, as well as Dulles airport and D.C. Offering luxury living with the perfect balance of privacy and convenience, this meticulously maintained estate unlocks a sought-after lifestyle.
Sold for $1,770,000
Zillow last checked:
Listing updated:
Bought with:
Taylor Tolbert, 225245600
Pearson Smith Realty, LLC
Source: Bright MLS,MLS#: VALO2089638
Price history
| Date | Event | Price |
|---|---|---|
| 3/31/2025 | Sold | $1,770,000-1.1%$256/sqft |
Source:  Bright MLS #VALO2089638 Report a problem Bright MLS #VALO2089638 Report a problem | ||
| 3/3/2025 | Contingent | $1,790,000$259/sqft |
Source: Bright MLS #VALO2089638 Report a problem | ||
| 2/28/2025 | Listed for sale | $1,790,000+113.1%$259/sqft |
Source: Bright MLS #VALO2089638 Report a problem | ||
| 7/20/2017 | Sold | $840,000-1.2%$121/sqft |
Source: Public Record Report a problem | ||
| 6/14/2017 | Pending sale | $850,000$123/sqft |
Source: Long & Foster Real Estate, Inc. #LO9903475 Report a problem | ||
| 5/10/2017 | Price change | $850,000-1.7%$123/sqft |
Source: Long & Foster Real Estate, Inc. #LO9903475 Report a problem | ||
| 4/1/2017 | Listed for sale | $865,000+0.3%$125/sqft |
Source: Long & Foster Real Estate, Inc. #LO9903475 Report a problem | ||
| 5/2/2008 | Sold | $862,400$125/sqft |
Source: Public Record Report a problem | ||
Nearby homes
- $1,461,3005 bd5 ba5.6k sqft41326 Northridge Pl, Leesburg, VA 20175Off Market
- $1,594,5004 bd5 ba4.9k sqft20595 Arrow Creek Dr, Leesburg, VA 20175Off Market
- $1,645,600-- bd5 ba5.2k sqft41330 Northridge Pl, Leesburg, VA 20175Off Market
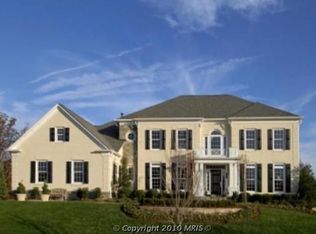
- $1,533,1004 bd4 ba4.3k sqft41331 Northridge Pl, Leesburg, VA 20175Off Market
Get a cash offer in 3 minutes
Find out how much your home could sell for in as little as 3 minutes with a no-obligation cash offer.
Estimated market value
$1,796,300
