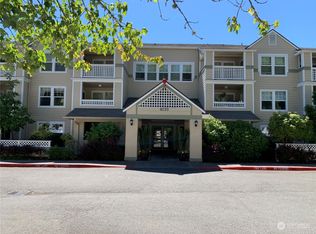
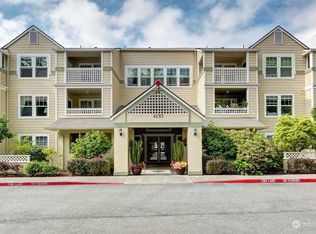
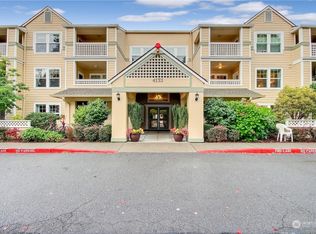
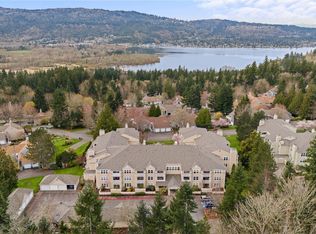
Move in ready, 2 bed 1.75 bath home in the desirable Pacific Building in Washington Village at Providence Point in Issaquah. Spacious open floor plan flows nicely between the living, dining room with built in dish cabinet and kitchen with solid surface countertops and new stainless appliances. Easy access from the light filled living room to the spacious balcony. Primary suite with two windows and walk out to private balcony has walk in closet and ensuite bathroom. Second bedroom has pocket doors, nice sized closet, two windows that look out to covered balcony. Freshly painted condo, with solid surface flooring, 2 spacious covered balconies to enjoy a book or coffee, or alfresco dining. Space saving stacking washer and dryer tucked away in utility closet. Storage unit #202, covered garage space #15, plus your own storage closet in hall. Providence Point 55 plus active living, fenced, gated with on site staff community. Fitness classes, Pickleball, indoor swimming pool, cards, crafts, clubs, walking trails on 161 lush landscaped acres to enjoy, Clubhouse, Town Hall, Library, Communiversity online and in person learning, Pea Patch. HOA Dues includes water, sewer, garbage, internet, cable, full time landscapers, outdoor maintenance, snow removal and more.
Sold
Zillow last checked:
Listing updated:
Bought with:
Kimberly Stites, 13979
Solution Partners NW
Source: NWMLS as distributed by MLS GRID,MLS#: 2505499
Price history
| Date | Event | Price |
|---|---|---|
| 8/31/2026 | Sold | $375,000-3.6%$371/sqft |
Source:  NWMLS as distributed by MLS GRID #2505499 Report a problem NWMLS as distributed by MLS GRID #2505499 Report a problem | ||
| 8/11/2026 | Pending sale | $389,000$385/sqft |
Source: NWMLS as distributed by MLS GRID #2505499 Report a problem | ||
| 6/17/2026 | Price change | $389,000-5.1%$385/sqft |
Source: NWMLS as distributed by MLS GRID #2505499 Report a problem | ||
| 4/22/2026 | Listed for sale | $410,000+182.8%$406/sqft |
Source: NWMLS as distributed by MLS GRID #2505499 Report a problem | ||
| 5/27/2010 | Sold | $145,000-2.7%$143/sqft |
Source: NWMLS as distributed by MLS GRID #29142745 Report a problem | ||
| 3/17/2010 | Price change | $149,000-9.6%$147/sqft |
Source: John L Scott Real Estate #29142745 Report a problem | ||
| 3/14/2010 | Listed for sale | $164,900+12.9%$163/sqft |
Source: John L Scott Real Estate #29142745 Report a problem | ||
| 4/21/1997 | Sold | $146,084$144/sqft |
Source: Public Record Report a problem | ||
Nearby homes
Get a cash offer in 3 minutes
Find out how much your home could sell for in as little as 3 minutes with a no-obligation cash offer.
Estimated market value
$380,300
