Don't miss this lovely 3 bedroom 2 1/2 bath home located in the desirable Silverleaf community. On the first floor you find a large family room with vaulted ceilings where you can relax in front of the fireplace, a dining area which offers a sliding door out to the enclosed porch, an eat in kitchen plus a half bath. The area under the stairs is a great play area or for storage. New carpet throughout the home. Upstairs, the primary bedroom opens into the private bath with separate water closet, garden tub with shower and dual sink vanity. The additional two bedrooms and full bath finish off the second floor. Enjoy a prime location close to shopping, convenient airport access, and just a short drive to Pensacola’s beautiful beaches. The sunroom opens to a private, fenced backyard with minimal-maintenance landscaping. Part of 2 car garage has been enclosed for separate laundry area. The roof is 2020 and the gas water heater was just installed. The home sits at the end of the cul-de-sac offering extra privacy.
Contingent
Price cut: $10.1K (7/11)
$299,900
4133 Argenta Way, Pensacola, FL 32504
3beds
1,506sqft
Single Family Residence
Built in 1988
5,205 Square Feet Lot
$-- Zestimate®
$199/sqft
$21/mo HOA
What's special
Dual sink vanityGarden tub with shower
- 44 days |
- 957 |
- 88 |
Zillow last checked:
Listing updated:
Listed by:
Linda Murphy 850-748-0865,
KELLER WILLIAMS REALTY GULF COAST
Source: PAR,MLS#: 683931
Facts & features
Interior
Bedrooms & bathrooms
- Bedrooms: 3
- Bathrooms: 3
- Full bathrooms: 2
- 1/2 bathrooms: 1
Primary bedroom
- Level: Second
- Area: 156.2
- Dimensions: 11 x 14.2
Bedroom
- Level: Second
- Area: 114.24
- Dimensions: 10.2 x 11.2
Bedroom 1
- Level: Second
- Area: 110.24
- Dimensions: 10.4 x 10.6
Bathroom
- Level: Second
- Area: 40
- Dimensions: 5 x 8
Bathroom 1
- Level: First
Dining room
- Level: First
- Area: 94.08
- Dimensions: 9.6 x 9.8
Kitchen
- Level: First
- Area: 159.84
- Dimensions: 10.8 x 14.8
Heating
- Natural Gas, Fireplace(s)
Cooling
- Central Air, Ceiling Fan(s)
Appliances
- Included: Gas Water Heater, Dryer, Washer, Dishwasher, Disposal, Microwave, Refrigerator, Oven
- Laundry: W/D Hookups
Features
- Baseboards, Ceiling Fan(s), Recessed Lighting, Vaulted Ceiling(s)
- Flooring: Tile, Carpet
- Windows: Double Pane Windows, Blinds
- Has basement: No
- Has fireplace: Yes
Interior area
- Total structure area: 1,506
- Total interior livable area: 1,506 sqft
Property
Parking
- Total spaces: 2
- Parking features: 2 Car Garage, Garage Door Opener
- Garage spaces: 2
Features
- Levels: Two
- Stories: 2
- Patio & porch: Screened
- Exterior features: Irrigation Well, Lawn Pump
- Pool features: None
- Fencing: Back Yard,Privacy
Lot
- Size: 5,205 Square Feet
- Features: Cul-De-Sac, Sprinkler
Details
- Parcel number: 161s290500001001
- Zoning description: Res Single
Construction
Type & style
- Home type: SingleFamily
- Architectural style: Contemporary
- Property subtype: Single Family Residence
Materials
- Frame
- Foundation: Slab
- Roof: Shingle
Condition
- Resale
- New construction: No
- Year built: 1988
Utilities & green energy
- Electric: Copper Wiring, Circuit Breakers
- Sewer: Public Sewer
- Water: Public
- Utilities for property: Cable Available
Green energy
- Energy efficient items: Ridge Vent
Community & HOA
Community
- Subdivision: Silverleaf
HOA
- Has HOA: Yes
- Services included: Association, Deed Restrictions
- HOA fee: $250 annually
Location
- Region: Pensacola
Financial & listing details
- Price per square foot: $199/sqft
- Tax assessed value: $227,318
- Annual tax amount: $1,599
- Price range: $299.9K - $299.9K
- Date on market: 6/8/2026
- Cumulative days on market: 33 days
- Road surface type: Paved
Estimated market value
Not available
Estimated sales range
Not available
Not available
Price history
| Date | Event | Price |
|---|---|---|
| 7/17/2026 | Contingent | $299,900$199/sqft |
Source:  PAR #683931 Report a problem PAR #683931 Report a problem | ||
| 7/11/2026 | Price change | $299,900-3.3%$199/sqft |
Source: PAR #683931 Report a problem | ||
| 7/3/2026 | Price change | $310,000-4.6%$206/sqft |
Source: PAR #683931 Report a problem | ||
| 6/20/2026 | Listed for sale | $325,000+150%$216/sqft |
Source: PAR #683931 Report a problem | ||
| 7/12/2013 | Sold | $130,000$86/sqft |
Source: PAR #442661 Report a problem | ||
| 5/31/2013 | Price change | $130,000-7.1%$86/sqft |
Source: Florida Investment Group LLC dba Keller Williams Realty Pensacola #442661 Report a problem | ||
| 5/7/2013 | Price change | $139,900-3.5%$93/sqft |
Source: Florida Investment Group LLC dba Keller Williams Realty Pensacola #442661 Report a problem | ||
| 4/30/2013 | Price change | $144,900-6.5%$96/sqft |
Source: Florida Investment Group LLC dba Keller Williams Realty Pensacola #442661 Report a problem | ||
| 4/18/2013 | Listed for sale | $155,000+14%$103/sqft |
Source: Florida Investment Group LLC dba Keller Williams Realty Pensacola #442661 Report a problem | ||
| 12/18/2002 | Sold | $136,000+36%$90/sqft |
Source: Public Record Report a problem | ||
| 5/24/1996 | Sold | $100,000$66/sqft |
Source: Public Record Report a problem | ||
Public tax history
| Year | Property taxes | Tax assessment |
|---|---|---|
| 2024 | $1,599 +3.1% | $227,318 +4.2% |
| 2023 | $1,550 +3.4% | $218,124 +17.6% |
| 2022 | $1,499 +1.5% | $185,483 +20.3% |
| 2021 | $1,477 +2.9% | $154,146 +9.3% |
| 2020 | $1,435 +2.6% | $141,068 +5.1% |
| 2019 | $1,399 | $134,205 +13.9% |
| 2018 | $1,399 +0.9% | $117,877 +2.1% |
| 2017 | $1,386 +1.1% | $115,453 +2.1% |
| 2016 | $1,371 +1.5% | $113,079 +0.7% |
| 2015 | $1,350 | $112,293 +0.8% |
| 2014 | $1,350 | $111,402 +8.5% |
| 2013 | -- | $102,721 -0.8% |
| 2012 | -- | $103,518 -3.9% |
| 2011 | -- | $107,711 -7.1% |
| 2010 | -- | $115,891 +2.7% |
| 2009 | -- | $112,845 +0.1% |
| 2008 | -- | $112,733 +3% |
| 2007 | -- | $109,450 +2.5% |
| 2006 | -- | $106,790 +3% |
| 2005 | -- | $103,680 +3% |
| 2004 | -- | $100,660 +1.9% |
| 2003 | -- | $98,780 +3.1% |
| 2002 | -- | $95,790 +1.6% |
| 2001 | -- | $94,280 +0.7% |
| 2000 | -- | $93,600 |
Find assessor info on the county website
Monthly payment
Est. payment
Payment breakdown
Explore the cost of this home by adjusting the details. Changes won't be saved.Climate risks
Neighborhood: Brittany Forge
Nearby schools
GreatSchools rating
- 9/10Cordova Park Elementary SchoolGrades: K-6Distance: 1.3 mi
- 4/10J. H. Workman Middle SchoolGrades: 6-8Distance: 2.4 mi
- 3/10Washington Senior High SchoolGrades: 9-12Distance: 2.6 mi
Schools provided by the listing agent
- Elementary: Cordova Park
- Middle: WORKMAN
- High: Washington
Source: PAR. This data may not be complete. We recommend contacting the local school district to confirm school assignments for this home.
- $266,0002 bd2 ba1.2k sqft4131 Argenta Way, Pensacola, FL 32504Off Market
- $698,900-- bd11 ba3.5k sqft3321 Berkshire Ct, Pensacola, FL 32504Off Market
- $294,600-- bd6 ba1.3k sqft4129 Argenta Way, Pensacola, FL 32504Off Market
- $340,0003 bd2 ba1.5k sqft3500 Silvertree Ln, Pensacola, FL 32504For Sale

- $104,8252 bd2 ba1.1k sqft4127 Argenta Way, Pensacola, FL 32504Off Market
- $660,0004 bd3 ba3k sqft3327 Berkshire Ct, Pensacola, FL 32504Sold
- $387,800-- bd7 ba1.9k sqft3300 Montessori Pl, Pensacola, FL 32504Off Market
- $566,800-- bd9 ba2.9k sqft3319 Berkshire Ct, Pensacola, FL 32504Off Market
A local agent can set up tours, give advice and negotiate with sellers.
A local lender can help you make sure your offer is ready when you are.
Similar homes
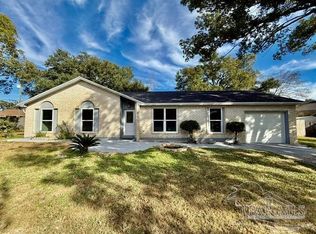
- $300,0003 bd2 ba1.6k sqft4184 Aqua Vista Dr, Pensacola, FL 32504For Sale
 MLS ID #676326, Nikki Huynh, Real Broker, LLC. PAR
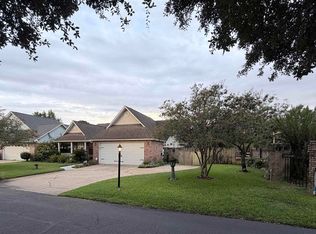
 - $299,9003 bd2 ba1.5k sqft4200 Spanish Trail Pl, Pensacola, FL 32504For Sale
 MLS ID #685799, Victor Cross, Victor Cross, Broker. PAR
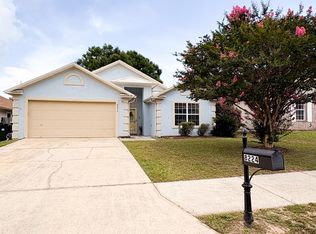
 - $304,9003 bd2 ba1.8k sqft8224 Lode Star Ave, Pensacola, FL 32514For Sale
 MLS ID #1007442, Brittany M Mozina, Assurance Realty of NWFL LLC. ECAOR
 - $265,0003 bd2 ba1.6k sqft331 Cardinal Cove Ct, Pensacola, FL 32504For Sale
 MLS ID #683798, Caelyn Zupko, KELLER WILLIAMS REALTY GULF COAST. PAR
 - $265,6654 bd2 ba1.8k sqft202 Southern Dr, Pensacola, FL 32503For SaleMLS ID #684024, Justin Williams, Levin Rinke Realty. PAR
- $--4 bd2 ba1.6k sqft4955 Lanett Dr, Pensacola, FL 32526AuctionAuction.com 2
- $289,0003 bd2 ba1.5k sqft3235 Bayou Dr, Pensacola, FL 32505For SaleMLS ID #682667, Minh Quoc Tran, Century 21 BE3. PAR
- $350,0003 bd2 ba1.8k sqft6406 Antietam Dr, Pensacola, FL 32503For SaleMLS ID #654745, Steven Koleno, Beycome of Florida, LLC. PAR
- $289,9003 bd2 ba1.2k sqft171 Mirabelle Cir, Pensacola, FL 32514For SaleMLS ID #677693, John Johnson, JANET COULTER REALTY. PAR
- $199,9003 bd2 ba1.2k sqft6183 Alicia Dr, Pensacola, FL 32504For SaleMLS ID #685193, Kenneth Payne, RE/MAX HORIZONS REALTY. PAR
- $330,0003 bd2 ba1.9k sqft7 Gunn Cir, Pensacola, FL 32506For SaleMLS ID #685634, Vesna Breedlove, CENTURY 21 AMERISOUTH REALTY. PAR
- $255,0003 bd2 ba1.4k sqft6625 Greenwell St, Pensacola, FL 32526For SaleMLS ID #685632, Kimberly Gordon, Coldwell Banker Realty. PAR
- $--2 bd2 ba1.1k sqft1828 Nestle Dr, Pensacola, FL 32534AuctionServiceLink Auction
- $280,0003 bd2 ba1.5k sqft351 El Matador Trl, Pensacola, FL 32506For SaleMLS ID #685502, Troy Alsaker, LPT Realty. PAR
- $300,0003 bd2 ba1.5k sqft1270 Harrison Ave, Gulf Breeze, FL 32563For SaleMLS ID #1007202, Patrick M Butler, Latitude Vibes Realty LLC. ECAOR
- $315,0004 bd3 ba2.1k sqft2369 Amelia Ln, Pensacola, FL 32526For SaleMLS ID #680857, Chandler White, Levin Rinke Realty. PAR
- $--3 bd2 ba1.6k sqft1372 Greenvista Ln, Gulf Breeze, FL 32563AuctionAuction.com 2
- $300,0003 bd2 ba2.1k sqft8029 Grand Bahama Dr, Pensacola, FL 32506For SaleMLS ID #683760, Troy Hammock, Coldwell Banker Realty. PAR
- $355,0003 bd2 ba1.6k sqft1906 Kathleen Ave, Cantonment, FL 32533For SaleMLS ID #686143, Jason Clemons, Alliance Real Estate. PAR
- $240,0003 bd2 ba1.1k sqft4304 Bishop St, Pensacola, FL 32503For SaleMLS ID #671794, Annie Walker, Gulf Coast Pathway Properties, Inc.. PAR
