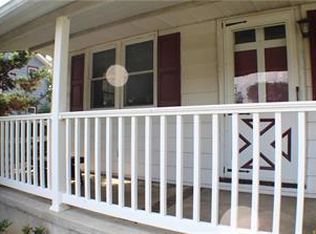
Welcome to your charming 3-bedroom colonial, situated on a generous .21-acre lot! Step inside to hardwood and ceramic tile floors and high 1st-floor ceilings adorned with crown molding, creating an open and inviting atmosphere. The beautiful original wood trim complements the elegant faux fireplace. The kitchen comes with a fridge, range, dishwasher, disposal, and double sink, making meal prep a breeze. Off the kitchen is a convenient mudroom / pantry. A finished basement bonus room was previously used as a 4th bedroom. Enjoy gardening in the partially fenced back yard with a large deck and fire pit, perfect for entertaining. The covered front porch with charming brick & wood pillars is ideal for relaxation overlooking lush landscaping. A brick paver walk connects the driveway to the deck, adding to the curb appeal. Recent updates provide peace of mind, including a new roof in 2024 with seamless leaf-filtering gutter and a new efficient gas furnace in 2023. The detached garage also has a newer low maintenance corrugated PVC roof, side door and electric door opener. Double-hung windows tilt inside for easy cleaning. Natural gas, public water, and sewer are preferred by many. Commuting is a breeze with easy access to Routes 33, 22, and 78, connecting you to PA, NJ, and NY. For those who love the outdoors, you're just 1 block from the township bike / walking path that connects to the scenic D&L trail along the Lehigh and Delaware rivers. Check back for more photos.
Sold for $285,000
$285,000
4133 Bayard St, Easton, PA 18045
3beds
1,292sqft
Single Family Residence
Built in 1925
9,016 Square Feet Lot
$300,000 Zestimate®
$221/sqft
$2,390 Estimated rent
Home value
$300,000
$270,000 - $333,000
$2,390/mo
Zestimate® history
Owner options
List your home for rent
$2,390/mo
Rent Zestimate®
Find your next renter with Zillow Rental Manager. Plus, with online applications, you can quickly screen prospective tenants – for free.
$2,390/mo
Rent Zestimate®
Refinance and save
$1,995/mo
Est. payment
Refinancing to a lower rate could help reduce your monthly payments and save thousands over the life of the loan.
$1,995/mo
Est. payment
Explore your selling options
Work with a Zillow partner agent
Leverage their expertise and Zillow's premium Showcase listings to get your home seen by more buyers.
Get startedList with your own agent
Get your home in front of millions of buyers by listing it on Zillow.
Learn how to do itSell it yourself
Take full control of how buyers see your home on Zillow by listing For Sale by Owner (FSBO).
List your homeWhat's special
Zillow last checked:
Listing updated:
Listed by:
Jon Wilcox 561-628-8634,
BHHS Fox & Roach Bethlehem
Bought with:
Jon Wilcox, RS303683
BHHS Fox & Roach Bethlehem
Source: GLVR,MLS#: 758345 Originating MLS: Lehigh Valley MLS
Originating MLS: Lehigh Valley MLSFacts & features
Interior
Bedrooms & bathrooms
- Bedrooms: 3
- Bathrooms: 1
- Full bathrooms: 1
Bedroom
- Level: Second
- Dimensions: 15.00 x 10.00
Bedroom
- Level: Second
- Dimensions: 13.00 x 10.00
Bedroom
- Level: Second
- Dimensions: 11.00 x 11.00
Dining room
- Level: First
- Dimensions: 14.00 x 11.00
Other
- Level: Second
- Dimensions: 8.00 x 7.00
Kitchen
- Level: First
- Dimensions: 10.00 x 10.00
Living room
- Level: First
- Dimensions: 21.00 x 11.00
Other
- Description: Mudroom/Pantry
- Level: First
- Dimensions: 7.00 x 9.00
Other
- Description: Previously used as a bedroom
- Level: Basement
- Dimensions: 13.00 x 8.00
Heating
- Gas, Radiator(s)
Cooling
- Attic Fan, Wall/Window Unit(s)
Appliances
- Included: Dishwasher, Electric Dryer, Electric Oven, Electric Range, Free-Standing Freezer, Disposal, Gas Water Heater, Refrigerator, Washer
- Laundry: Electric Dryer Hookup
Features
- Dining Area, Separate/Formal Dining Room
- Flooring: Hardwood, Linoleum
- Basement: Full
- Has fireplace: Yes
- Fireplace features: Living Room
Interior area
- Total interior livable area: 1,292 sqft
- Finished area above ground: 1,196
- Finished area below ground: 96
Property
Parking
- Total spaces: 1
- Parking features: Detached, Garage, Garage Door Opener
- Garage spaces: 1
Features
- Stories: 2
- Patio & porch: Covered, Deck, Porch
- Exterior features: Deck, Porch
Lot
- Size: 9,016 Square Feet
- Features: Flat
Details
- Parcel number: M8NE4 12 14 0324
- Zoning: 24MDR
- Special conditions: None
Construction
Type & style
- Home type: SingleFamily
- Architectural style: Colonial
- Property subtype: Single Family Residence
Materials
- Aluminum Siding, Brick
- Roof: Asphalt,Fiberglass
Condition
- Year built: 1925
Utilities & green energy
- Sewer: Public Sewer
- Water: Public
Community & HOA
Community
- Subdivision: Not in Development
Location
- Region: Easton
Financial & listing details
- Price per square foot: $221/sqft
- Tax assessed value: $44,900
- Annual tax amount: $4,092
- Date on market: 9/19/2025
- Cumulative days on market: 5 days
- Listing terms: Cash,Conventional,FHA,VA Loan
- Ownership type: Fee Simple
Price history
| Date | Event | Price |
|---|---|---|
| 6/13/2025 | Sold | $285,000-5%$221/sqft |
Source:  GLVR #758345 Report a problem GLVR #758345 Report a problem | ||
| 6/4/2025 | Pending sale | $300,000$232/sqft |
Source: GLVR #758345 Report a problem | ||
Public tax history
| Year | Property taxes | Tax assessment |
|---|---|---|
| 2026 | $4,258 +4% | $44,900 |
| 2025 | $4,093 +2.9% | $44,900 |
| 2024 | $3,979 +1.8% | $44,900 |
| 2023 | $3,908 | $44,900 |
| 2022 | $3,908 +637.6% | $44,900 |
| 2021 | $530 | $44,900 |
| 2020 | $530 | $44,900 |
| 2018 | $530 | $44,900 |
| 2017 | -- | $44,900 |
| 2016 | -- | $44,900 |
| 2015 | -- | $44,900 |
| 2014 | -- | $44,900 |
| 2013 | -- | $44,900 |
| 2012 | -- | $44,900 |
| 2011 | -- | $44,900 |
| 2010 | -- | $44,900 |
| 2004 | -- | $44,900 |
| 2003 | -- | $44,900 |
| 2002 | -- | $44,900 |
| 2000 | -- | $44,900 |
Find assessor info on the county website
Neighborhood: 18045
Nearby homes
- $316,8003 bd1 ba1k sqft4125 Bayard St, Easton, PA 18045Off Market
- $272,6003 bd1 ba852 sqft4149 Bayard St, Easton, PA 18045Off Market
- $15,000-- sqft4132 Nicholas St, Easton, PA 18045Off Market
- $306,9003 bd1 ba999 sqft4140 Nicholas St, Easton, PA 18045Off Market
- $251,6002 bd1 ba1.1k sqft4132 Nicholas St, Easton, PA 18045Off Market
- $214,2001 bd1 ba600 sqft4128 Bayard St, Easton, PA 18045Off Market
- $292,4003 bd1 ba1.1k sqft4130 Bayard St, Easton, PA 18045Off Market
- $334,9003 bd2 ba1k sqft4148 Nicholas St, Easton, PA 18045Off Market
Nearby schools
GreatSchools rating
- 7/10Palmer Elementary SchoolGrades: K-5Distance: 1.3 mi
- 4/10Easton Area Middle SchoolGrades: 6-8Distance: 3.4 mi
- 4/10Easton Area High SchoolGrades: 9-12Distance: 1.4 mi
Schools provided by the listing agent
- District: Easton
Source: GLVR. This data may not be complete. We recommend contacting the local school district to confirm school assignments for this home.
Get a cash offer in 3 minutes
Find out how much your home could sell for in as little as 3 minutes with a no-obligation cash offer.
Estimated market value
$300,000
Get a cash offer in 3 minutes
Find out how much your home could sell for in as little as 3 minutes with a no-obligation cash offer.
Estimated market value
$300,000
- Pennsylvania
- Northampton County
- Easton
- 18045
- 4133 Bayard St
