Spacious 2 story East Coast Traditional located on one of the best tree lined streets in the highly sought after FOOTBRIDGE SQUARE neighborhood in the Carpenter School District. Boasting almost 4000 Sqft, this home features 5 bedrooms, 4.5 bathrooms, formal living and dining rooms, gourmet center island kitchen, butler’s pantry, wine refrigerator, breakfast nook and spacious family room with stack stone wall accents . The luxurious primary suite features a fireplaces, 2 walk in closets and an opulent bathroom with oversized soaking tub. The interior appointments include newly refinished hardwood floors, fresh paint, French doors, wainscot paneling, crown moulding, coffered ceiling, 3 WOODBURNING fireplaces, Italian marble surfaces and newly installed designer plumbing/light fixtures and shower glass enclosures. The spacious back yard features a grey bottom swimming pool and spa with waterfalls, a covered patio and BBQ. The mature trees and hedges create a tranquil ambiance with total privacy. This neighborhood is walking distance over the footbridge to the best restaurants and shopping that Studio City has to offer. House is move-in ready and available for immediate occupancy.
Sold for $3,425,000
Listed by: Michael Taylor Company • Michael Taylor • Contact: 818-481-1724
Bought with: Rodeo Realty
$3,425,000
4133 Bellingham Ave, Studio City, CA 91604
5beds
3,946sqft
Single Family Residence
Built in 2009
7,001 Square Feet Lot
$3,436,300 Zestimate®
$868/sqft
$15,000 Estimated rent
Home value
$3,436,300
$3.20M - $3.71M
$15,000/mo
Zestimate® history
Owner options
List your home for rent
$15,000/mo
Rent Zestimate®
Find your next renter with Zillow Rental Manager. Plus, with online applications, you can quickly screen prospective tenants – for free.
$15,000/mo
Rent Zestimate®
Refinance and save
$22,055/mo
Est. payment
Refinancing to a lower rate could help reduce your monthly payments and save thousands over the life of the loan.
$22,055/mo
Est. payment
Explore your selling options
Work with a Zillow partner agent
Leverage their expertise and Zillow's premium Showcase listings to get your home seen by more buyers.
Get startedList with your own agent
Get your home in front of millions of buyers by listing it on Zillow.
Learn how to do itSell it yourself
Take full control of how buyers see your home on Zillow by listing For Sale by Owner (FSBO).
List your homeWhat's special
Fresh paintNewly refinished hardwood floorsBreakfast nookSpacious family roomMature treesOpulent bathroomLuxurious primary suite
Zillow last checked:
Listing updated:
Listed by:
Michael Taylor DRE #00927317 818-481-1724,
Michael Taylor Company
Bought with:
Roger Perry, DRE #01882885
Rodeo Realty
Source: CRMLS,MLS#: SR24033205 Originating MLS: California Regional MLS
Originating MLS: California Regional MLSFacts & features
Interior
Bedrooms & bathrooms
- Bedrooms: 5
- Bathrooms: 5
- Full bathrooms: 4
- 1/2 bathrooms: 1
- Main level bathrooms: 2
- Main level bedrooms: 1
Rooms
- Room types: Bedroom, Entry/Foyer, Family Room, Great Room, Kitchen, Laundry, Living Room, Primary Bedroom, Other, Pantry
Primary bedroom
- Features: Primary Suite
Bedroom
- Features: Bedroom on Main Level
Bathroom
- Features: Bathroom Exhaust Fan, Bathtub, Dual Sinks, Low Flow Plumbing Fixtures, Stone Counters, Soaking Tub, Separate Shower, Tub Shower, Walk-In Shower
Kitchen
- Features: Butler's Pantry, Kitchen Island, Kitchen/Family Room Combo, Stone Counters, Self-closing Drawers, Walk-In Pantry
Other
- Features: Walk-In Closet(s)
Pantry
- Features: Walk-In Pantry
Heating
- Central, Forced Air
Cooling
- Central Air, Dual, Zoned
Appliances
- Included: 6 Burner Stove, Built-In Range, Convection Oven, Double Oven, Electric Oven, Gas Cooktop, Disposal, Ice Maker, Microwave, Refrigerator, Range Hood, Self Cleaning Oven, Water To Refrigerator, Water Purifier, Dryer, Washer
- Laundry: Gas Dryer Hookup, Laundry Room, Upper Level
Features
- Breakfast Area, Crown Molding, Coffered Ceiling(s), Pantry, Paneling/Wainscoting, Stone Counters, Recessed Lighting, Wired for Data, Wired for Sound, Bedroom on Main Level, Primary Suite, Walk-In Pantry, Walk-In Closet(s)
- Flooring: Stone, Tile, Wood
- Doors: French Doors, Panel Doors
- Has fireplace: Yes
- Fireplace features: Family Room, Gas Starter, Living Room, Primary Bedroom, Wood Burning
- Common walls with other units/homes: 2+ Common Walls
Interior area
- Total interior livable area: 3,946 sqft
Property
Parking
- Total spaces: 2
- Parking features: Converted Garage, Door-Multi, Driveway, Garage, Garage Door Opener, Side By Side
- Attached garage spaces: 2
Features
- Levels: Two
- Stories: 2
- Entry location: Foyer
- Patio & porch: Concrete, Covered
- Exterior features: Awning(s), Rain Gutters
- Has private pool: Yes
- Pool features: Fenced, Gunite, Gas Heat, Heated, In Ground, Permits, Private, Waterfall
- Has spa: Yes
- Spa features: Gunite, Heated, In Ground, Private
- Fencing: Vinyl,Wood
- Has view: Yes
- View description: Mountain(s), Neighborhood, Peek-A-Boo, Trees/Woods
Lot
- Size: 7,001 Square Feet
- Dimensions: 50 x 140
- Features: 0-1 Unit/Acre, Back Yard, Front Yard, Sprinklers In Rear, Sprinklers In Front, Lawn, Landscaped, Level, Near Park, Near Public Transit, Rectangular Lot, Sprinklers Timer, Sprinklers On Side, Sprinkler System, Trees
Details
- Parcel number: 2367013043
- Zoning: LAR1
- Special conditions: Standard
- Other equipment: Satellite Dish
Construction
Type & style
- Home type: SingleFamily
- Architectural style: Traditional
- Property subtype: Single Family Residence
- Attached to another structure: Yes
Materials
- HardiPlank Type, Lap Siding
- Foundation: Slab
- Roof: Composition,Shingle
Condition
- Turnkey
- New construction: No
- Year built: 2009
Utilities & green energy
- Electric: Standard
- Sewer: Public Sewer
- Water: Public
- Utilities for property: Cable Available, Cable Connected, Electricity Connected, Natural Gas Connected, Phone Available, Sewer Connected, Water Connected, Overhead Utilities
Community & HOA
Community
- Features: Curbs, Gutter(s), Storm Drain(s), Sidewalks, Park
- Security: Security System, Carbon Monoxide Detector(s), Fire Detection System, Fire Rated Drywall, Smoke Detector(s), Security Lights
Location
- Region: Studio City
Financial & listing details
- Price per square foot: $868/sqft
- Tax assessed value: $3,493,500
- Annual tax amount: $41,990
- Date on market: 2/16/2024
- Cumulative days on market: 5 days
- Listing terms: Cash to New Loan,Conventional
- Road surface type: Paved
Price history
| Date | Event | Price |
|---|---|---|
| 3/22/2024 | Sold | $3,425,000+3.8%$868/sqft |
Source:  CRMLS #SR24033205 Report a problem CRMLS #SR24033205 Report a problem | ||
| 3/8/2024 | Pending sale | $3,299,000$836/sqft |
Source: CRMLS #SR24033205 Report a problem | ||
| 2/23/2024 | Contingent | $3,299,000$836/sqft |
Source: CRMLS #SR24033205 Report a problem | ||
| 2/17/2024 | Listing removed | -- |
Source: Zillow Rentals Report a problem | ||
| 2/17/2024 | Listed for sale | $3,299,000+312.9%$836/sqft |
Source: CRMLS #SR24033205 Report a problem | ||
| 1/16/2024 | Price change | $15,000-6%$4/sqft |
Source: Zillow Rentals Report a problem | ||
| 12/14/2023 | Listed for rent | $15,950$4/sqft |
Source: Zillow Rentals Report a problem | ||
| 9/20/2008 | Listing removed | $799,000$202/sqft |
Source: TourFactory #F177760 Report a problem | ||
| 7/16/2008 | Listed for sale | $799,000-0.1%$202/sqft |
Source: TourFactory #F177760 Report a problem | ||
| 5/17/2005 | Sold | $800,000+17.6%$203/sqft |
Source: Public Record Report a problem | ||
| 1/7/2005 | Sold | $680,000$172/sqft |
Source: Public Record Report a problem | ||
Public tax history
| Year | Property taxes | Tax assessment |
|---|---|---|
| 2025 | $41,990 +112.7% | $3,493,500 +116.5% |
| 2024 | $19,738 +2% | $1,613,286 +2% |
| 2023 | $19,354 +4.9% | $1,581,654 +2% |
| 2022 | $18,451 +1.3% | $1,550,642 +2% |
| 2021 | $18,213 -1% | $1,520,238 +1% |
| 2020 | $18,397 | $1,504,651 +2% |
| 2019 | $18,397 +4.9% | $1,475,149 +2% |
| 2018 | $17,533 | $1,446,225 +2% |
| 2017 | $17,533 +2.2% | $1,417,868 +2% |
| 2016 | $17,148 +2.4% | $1,390,068 +5.5% |
| 2015 | $16,741 +5.1% | $1,317,990 +2% |
| 2014 | $15,930 | $1,292,174 +2.5% |
| 2012 | -- | $1,261,113 +2% |
| 2011 | -- | $1,236,387 +90.5% |
| 2010 | -- | $649,000 -12.2% |
| 2009 | -- | $738,900 +6.9% |
| 2008 | -- | $691,400 -16.9% |
| 2007 | -- | $832,320 +2% |
| 2006 | -- | $816,000 |
| 2005 | -- | $816,000 +1035.3% |
| 2004 | -- | $71,877 +1.9% |
| 2003 | -- | $70,561 +2% |
| 2002 | -- | $69,179 +4% |
| 2000 | -- | $66,495 |
Find assessor info on the county website
Neighborhood: Studio City
Nearby homes
- $1,741,9002 bd2 ba1.3k sqft4137 Bellingham Ave, Studio City, CA 91604Off Market
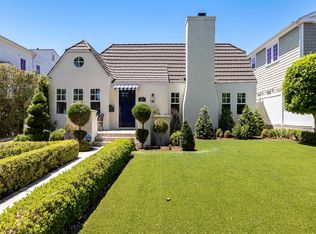
- $2,889,3004 bd5 ba3.5k sqft4129 Bellingham Ave, Studio City, CA 91604Off Market
- $3,750,0002 bd1 ba1k sqft4143 Bellingham Ave, Studio City, CA 91604Sold
- $1,996,8003 bd2 ba2k sqft4125 Bellingham Ave, Studio City, CA 91604Off Market
- $2,200,0003 bd2 ba2k sqft4136 Saint Clair Ave, Studio City, CA 91604Sold
- $1,537,3002 bd2 ba1.2k sqft4130 Saint Clair Ave, Studio City, CA 91604Off Market
- $1,447,2002 bd1 ba1.1k sqft4151 Bellingham Ave, Studio City, CA 91604Off Market
- $4,010,0005 bd6 ba3.7k sqft4119 Bellingham Ave, Studio City, CA 91604Off Market
Nearby schools
GreatSchools rating
- 10/10Carpenter Community Charter SchoolGrades: K-5Distance: 0.5 mi
- 7/10Walter Reed Middle SchoolGrades: 6-8Distance: 0.9 mi
- 8/10North Hollywood Senior High SchoolGrades: 9-12Distance: 1.5 mi
Schools provided by the listing agent
- Elementary: Carpenter Charter
- Middle: Walter Reed
- High: North Hollywood
Source: CRMLS. This data may not be complete. We recommend contacting the local school district to confirm school assignments for this home.
Get a cash offer in 3 minutes
Find out how much your home could sell for in as little as 3 minutes with a no-obligation cash offer.
Estimated market value
$3,436,300
Get a cash offer in 3 minutes
Find out how much your home could sell for in as little as 3 minutes with a no-obligation cash offer.
Estimated market value
$3,436,300
- California
- Los Angeles County
- Los Angeles
- 91604
- Studio City
- 4133 Bellingham Ave
Nearby cities
Nearby neighborhoods
Nearby zip codes
Other Los Angeles Topics
