Skip main navigation
Off market
  • $3,288,300

    4133 Bryn Mawr Dr, Dallas, TX 75225

    4beds
    5,472sqft
    SingleFamily
    Built in 2007
    8,276 Square Feet Lot
    $3,288,300 Zestimate®
    $601/sqft
    $18,772 Estimated rent

    Home value

    $3,288,300

    $2.99M - $3.65M

    $18,772/mo

    Zestimate® history
    Loading
    Loading...

    Owner options

    List your home for rent

    $18,772/mo

    Rent Zestimate®

    Find your next renter with Zillow Rental Manager. Plus, with online applications, you can quickly screen prospective tenants – for free.

    Learn more

    $18,772/mo

    Rent Zestimate®

    Refinance and save

    $22,218/mo

    Est. payment

    Refinancing to a lower rate could help reduce your monthly payments and save thousands over the life of the loan.

    See today's rates

    $22,218/mo

    Est. payment

    Explore your selling options

    Work with a Zillow partner agent

    Leverage their expertise and Zillow's premium Showcase listings to get your home seen by more buyers.

    Get started

    List with your own agent

    Get your home in front of millions of buyers by listing it on Zillow.

    Learn how to do it

    Sell it yourself

    Take full control of how buyers see your home on Zillow by listing For Sale by Owner (FSBO).

    List your home

    What's special

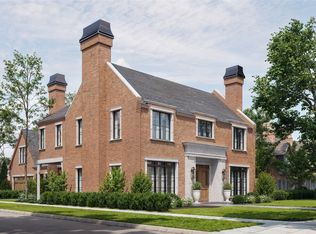
    This stunning two and a half story Mediterranean family home embraces many unique features, lovely design details and offers a warm Tuscan environment. This home is magnificent, elegant, and, at the same time, warm and inviting. It is apparent from the moment you walk in that this family home is special. As you enter the grand foyer, you are treated to magnificent views of the formal living and dining areas. Gorgeous hand-scraped hardwood floors run throughout while plantation shutters allow for an abundance of natural light to fill the home.The formal dining offers the perfect place to host your next dinner party where you can open the patio doors to let the fresh air in. With direct access to the kitchen through the butler's pantry complete with a wine refrigerator and generous walk-in pantry, meal service is a breeze. Culinary dreams come true when you set foot into the kitchen. All of your culinary needs are met with the stainless steel appliances including a 6-burner gas range with vent hood, double ovens, built-in Viking refrigerator, built-in microwave, double dishwashers, center island with ample counter space making your meal prep enjoyable. As you are cooking dinner for your nearest and dearest, you are able to join in on the conversations, watch your favorite prime time television show and enjoy the warmth from the fireplace in the den featuring vaulted, beamed ceilings and charming archways. Enjoy refreshing views of the tranquil backyard through walls of glass. Completing the first floor is a cozy mudroom with built-in desk and the handsome study featuring hardwood floors, built-in bookshelves, plantation shutters and beamed ceiling. When you are ready to enjoy ultimate rest and relaxation, step into the master suite complete with hardwood floors, plantation shutters, a sitting area and the most relaxing part - a double sided fireplace offering views from the bedroom and bath. The master bath is spa-like offering dual vanities, large jetted soaking tub, spacious walk-in shower with multiple shower heads and a generous walk-in closet. The secondary bedrooms are bright and airy with wonderful natural light, en-suite baths and great closet space. The gameroom will be the perfect place for the children to retreat and play or for you to cuddle up and watch your favorite movies. Complete with hardwood floors, vaulted ceilings, wet bar with a built-in refrigerator and sink and a large storage closet, this room will be one of your favorite hangouts in the home. Upstairs is a bonus room that could serve as an exercise room or media room with a charming Juliette balcony overlooking the gameroom. As the seasons begin to change, you'll be sure to host many BBQs and gatherings in your backyard. A covered patio with a wood-burning fireplace offers warmth while the refreshing pool with attached spa offers a place to cool off when the temperatures heat up.

    This property is not currently displayed as for sale or rent on Zillow. This may be different from what's on other websites or public sources.
    Facts & features

    Interior

    Bedrooms & bathrooms
    • Bedrooms: 4
    • Bathrooms: 6
    • Full bathrooms: 4
    • 1/2 bathrooms: 2
    Heating
    • Forced air, Gas
    Cooling
    • Central
    Appliances
    • Included: Garbage disposal, Microwave, Range / Oven, Refrigerator, Washer
    Features
    • Flooring: Tile, Carpet, Hardwood
    • Has fireplace: Yes
    Interior area
    • Total interior livable area: 5,472 sqft

    Property

    Parking
    • Total spaces: 1
    • Parking features: Garage - Attached
    Features
    • Exterior features: Stone, Brick
    Lot
    • Size: 8,276 Square Feet
    Details
    • Parcel number: 60090500090020000

    Construction

    Type & style
    • Home type: SingleFamily
    Materials
    • Frame
    • Foundation: Piers
    • Roof: Slate
    Condition
    • Year built: 2007

    Community & HOA

    Location
    • Region: Dallas

    Financial & listing details

    • Price per square foot: $601/sqft
    • Tax assessed value: $2,968,410
    • Annual tax amount: $36,526

    Price history

    DateEventPrice
    5/10/2016Sold--
    Source: Agent Provided Report a problem
    3/30/2016Pending sale$1,899,000$347/sqft
    Source: Briggs Freeman Sotheby's International Realty #13345938 Report a problem
    3/28/2016Listed for sale$1,899,000$347/sqft
    Source: Briggs Freeman Sotheby's Int'l #13345938 Report a problem

    Public tax history

    YearProperty taxesTax assessment
    2025$36,526 -4.5%$2,968,410 -1.1%
    2024$38,252 +24.8%$3,000,000 +27.4%
    2023$30,643 -4.8%$2,354,570 +9.9%
    2022$32,196 -1.3%$2,142,690 +4.8%
    2021$32,631 -2.2%$2,045,000
    2020$33,356 -0.7%$2,045,000
    2019$33,584 -2.9%$2,045,000 -1.9%
    2018$34,589 +11.6%$2,085,260 +12.4%
    2017$30,999 +2.5%$1,855,380
    2016$30,232 +8.2%$1,855,380 +2.3%
    2015$27,940 $1,813,190 +5.9%
    2014$27,940 $1,712,390
    2013-- --
    2012-- --
    2011-- --
    2010-- --
    2009-- --
    2008-- --
    2007-- --
    2005-- --
    2004-- --
    2003-- --
    2002-- --
    2001-- --
    Find assessor info on the county website

    Neighborhood: Idlewild

    Nearby schools

    GreatSchools rating
    Get a cash offer in 3 minutes
    Find out how much your home could sell for in as little as 3 minutes with a no-obligation cash offer.
    Estimated market value
    $3,288,300
    Get a cash offer in 3 minutes
    Find out how much your home could sell for in as little as 3 minutes with a no-obligation cash offer.
    Estimated market value
    $3,288,300