Situated in the gated community of Waterhaven--a southern coastal enclave on
the scenic St. Andrews Bay--this magnificent three-story townhome delivers an unparalleled
blend of elegance and comfort. The neighborhood features charming cobblestone streets and
provides a secure, tranquil atmosphere. The residence boasts four bedrooms, four and a half
baths, and includes a separate carriage house with a full kitchen, bedroom, and bathroom
above a spacious two-car garage. This unique configuration creates an ideal retreat for family
and friends.
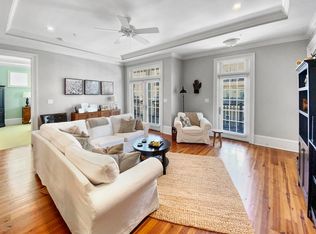
The main house spans three stories and showcases stunning architectural details such as heart
of pine hardwood floors, trey ceilings, Chicago brick, and meticulous millwork with 12-inch baseboards and
crown molding. Plantation shutters brighten the rooms, while the warmth of hardwood flooring
enhances the inviting ambiance. Upon entry, you are welcomed into an open-concept living and
dining area that seamlessly connects to a high-end, gourmet kitchen. Designed for aspiring
chefs and entertainers alike, the kitchen is adorned with granite countertops and professional-
grade appliances, including a Sub-Zero refrigerator, a Viking 6-burner stove with convection
oven, a Bosch dishwasher, and two Sub-Zero wine chillers at the wet bar.
Elegant French doors in the dining room open to a serene private courtyard, inviting relaxation
with a book, preparing a gourmet meal on the grill, or hosting gatherings under the stars.
On the second floor, the primary suite features a generously sized walk-in closet and an ensuite
bathroom with a double vanity, separate shower with dual showerheads, and a luxurious jetted
soaker tub. A private balcony completes the southern row home vibe, providing an inviting
space for morning coffee or quiet reading. Across the hall, the guest room includes its own
ensuite bathroom and a balcony that overlooks the courtyard below. The third floor features
another guest room with brand new carpet, ensuite bathroom, and additional climate-
controlled storage closets.
Above the two-car garage, the carriage house presents a fully equipped private getaway. This
space includes a cozy sitting area, kitchen, laundry, bedroom, and full bathroom, making it an
ideal option for extended family, guests, or a home office.
As a resident of Waterhaven, you'll enjoy access to a variety of resort-style amenities. These
include a bay front pool and the largest pier on the bay with marina, with both public and
private boat slips--for fishing, boating, or taking in breathtaking sunsets. The clubhouse
features a grand gathering room for events, a private theater, fitness center, summer kitchen,
and outdoor grilling stations. With HOA fees covering all amenities, landscaping, water, trash,
and exterior maintenance, the home provides a private, luxurious feel paired with the easy
lifestyle of condominium living. Viewing in person is essential to fully appreciate its charm and
elegance.
Sold for $515,000
Zestimate®
$515,000
4133 Cobalt Cir #22, Panama City, FL 32408
4beds
2,855sqft
Condominium
Built in 2007
-- sqft lot
$515,000 Zestimate®
$180/sqft
$4,408 Estimated rent
Home value
$515,000
$489,000 - $541,000
$4,408/mo
Zestimate® history
Owner options
List your home for rent
$4,408/mo
Rent Zestimate®
Find your next renter with Zillow Rental Manager. Plus, with online applications, you can quickly screen prospective tenants – for free.
$4,408/mo
Rent Zestimate®
Refinance and save
$6,912/mo
Est. payment
Refinancing to a lower rate could help reduce your monthly payments and save thousands over the life of the loan.
$6,912/mo
Est. payment
Explore your selling options
Work with a Zillow partner agent
Leverage their expertise and Zillow's premium Showcase listings to get your home seen by more buyers.
Get startedList with your own agent
Get your home in front of millions of buyers by listing it on Zillow.
Learn how to do itSell it yourself
Take full control of how buyers see your home on Zillow by listing For Sale by Owner (FSBO).
List your homeWhat's special
Private balconyChicago brickSerene private courtyardFour bedroomsGranite countertopsBay front poolHigh-end gourmet kitchen
Zillow last checked:
Listing updated:
Listed by:
Steven Koleno 804-656-5007,
Beycome of Florida LLC
Bought with:
Janice Wester, 3581482
Beachy Beach Real Estate
Source: CPAR,MLS#: 788310 Originating MLS: Central Panhandle Association of REALTORS
Originating MLS: Central Panhandle Association of REALTORSFacts & features
Interior
Bedrooms & bathrooms
- Bedrooms: 4
- Bathrooms: 5
- Full bathrooms: 4
- 1/2 bathrooms: 1
Rooms
- Room types: Guest Quarters, Great Room, Primary Bedroom, Other, Bonus Room
Primary bedroom
- Level: Second
- Dimensions: 14 x 14
Great room
- Level: First
- Dimensions: 46 x 24
Other
- Level: Second
- Dimensions: 24 x 21
Other
- Features: Balcony
- Level: Second
- Dimensions: 6 x 25
Heating
- Central, Electric
Cooling
- Central Air, Ceiling Fan(s), Multi Units
Features
- Interior Steps, Smart Thermostat, Upper Level Primary
- Windows: Double Pane Windows
Interior area
- Total structure area: 2,855
- Total interior livable area: 2,855 sqft
Property
Parking
- Total spaces: 2
- Parking features: Garage
- Garage spaces: 2
Features
- Levels: Three Or More
- Stories: 3
- Patio & porch: Patio, Balcony, Covered, Porch
- Exterior features: Patio
- Pool features: Fenced, Gunite, Gas Heat, In Ground, Community
- On waterfront: Yes
- Waterfront features: Bayfront
Lot
- Size: 400 Square Feet
- Dimensions: 20 x 20 x 20 x 20
Details
- Parcel number: 40000050076
Construction
Type & style
- Home type: Condo
- Architectural style: Low Rise
- Property subtype: Condominium
Materials
- Brick, HardiPlank Type
- Roof: Metal
Condition
- New construction: No
- Year built: 2007
Utilities & green energy
- Sewer: Public Sewer
- Utilities for property: Electricity Available, Natural Gas Available, High Speed Internet Available
Community & HOA
Community
- Features: Community Pool
- Subdivision: Magnolia Plantation
HOA
- Has HOA: Yes
- Amenities included: Game Room, Gated, Gazebo, Barbecue
- Services included: Clubhouse, Fitness Facility, Insurance, Maintenance Grounds, Other, Pest Control, Pool(s), Recreation Facilities, See Remarks, Security, Trash, Water
- HOA fee: $3,549 quarterly
Location
- Region: Panama City
Financial & listing details
- Price per square foot: $180/sqft
- Annual tax amount: $4,077
- Date on market: 4/14/2026
- Cumulative days on market: 76 days
- Electric utility on property: Yes
Price history
| Date | Event | Price |
|---|---|---|
| 7/27/2026 | Sold | $515,000-6.3%$180/sqft |
Source:  CPAR #788310 Report a problem CPAR #788310 Report a problem | ||
| 6/29/2026 | Pending sale | $549,900$193/sqft |
Source: CPAR #788310 Report a problem | ||
| 4/14/2026 | Listed for sale | $549,900$193/sqft |
Source: CPAR #788310 Report a problem | ||
Public tax history
Tax history is unavailable.
Neighborhood: Upper Grand Lagoon
Nearby homes
- $382,1003 bd3 ba1.6k sqft2603 Mystic Ln #PO44, Panama City Beach, FL 32408Off Market
- $402,2003 bd2 ba1.6k sqft2603 Mystic Ln #PO43, Panama City Beach, FL 32408Off Market
- $406,4003 bd2 ba1.8k sqft2603 Mystic Ln #PO45, Panama City Beach, FL 32408Off Market
- $381,7003 bd3 ba1.6k sqft2603 Mystic Ln #PO41, Panama City Beach, FL 32408Off Market

- $382,0003 bd3 ba1.6k sqft2603 Mystic Ln #PO42, Panama City Beach, FL 32408Off Market
- $---- bd-- ba-- sqft2603 Mystic Ln UNIT P044, Panama City, FL 32408Off Market
- $---- bd-- ba-- sqft2603 Mystic Ln UNIT P041, Panama City, FL 32408Off Market
- $---- bd-- ba-- sqft2603 Mystic Ln UNIT P043, Panama City, FL 32408Off Market
Nearby schools
GreatSchools rating
- 9/10Patronis Elementary SchoolGrades: K-5Distance: 2.6 mi
- 7/10Surfside Middle SchoolGrades: PK-12Distance: 8.4 mi
- 4/10J.R. Arnold High SchoolGrades: 9-12Distance: 6.3 mi
Schools provided by the listing agent
- Elementary: Patronis
- Middle: Surfside
- High: Arnold
Source: CPAR. This data may not be complete. We recommend contacting the local school district to confirm school assignments for this home.


Get pre-qualified for a loan
At Zillow Home Loans, we can pre-qualify you in as little as 5 minutes with no impact to your credit score.An equal housing lender. NMLS #10287.
Sell for more on Zillow
Get a Zillow Showcase℠ listing at no additional cost and you could sell for .
$515,000
2% more
+$10,300
With Zillow Showcase(estimated)
$525,300
- Florida
- Bay County
- Panama City Beach
- 32408
- Upper Grand Lagoon
- 4133 Cobalt Cir Unit 22
Nearby cities
Nearby neighborhoods
Nearby zip codes
Other Panama City Beach Topics
- Apartments for Rent in 32408
- Houses for Sale in 32408
- Houses for Rent in 32408
- 32408 Real Estate
- Panama City Beach Condos
- Houses for Sale in Panama City Beach
- Newest Listings in Panama City Beach
- Panama City Beach Home Values
- Panama City Beach Real Estate Agents
- Panama City Beach Refinance
- Panama City Beach Mortgage Rates
