THREE PRIMARY SUITES! THIS THREE BEDROOM THREE AND HALF BATH HOME IS MOVE IN READY. EVERY BEDROOM HAS ITS OWN PRIVATE FULL BATHROOM! THE OWNERS SUITE HAS A SEPARATE SOAKING TUB AND SHOWER AND A LARGE WALK IN CLOSET. THE SECOND AND THIRD BEDROOMS HAVE THEIR OWN BATHROOMS WITH SHOWER/TUB COMBOS AND LARGE CLOSETS. THE ENTIRE UNIT HAS FRESH NEUTRAL PAINT JUST WAITING FOR YOUR PERSONAL TOUCHES. THIS IS A MUST SEE. LOTS OF UPGRADES AND PLENTY OF ROOM TO GROW. BEAUTIFUL FOUR LEVEL INTERIOR UNIT TOWNHOUSE CONDO HAS A ONE CAR GARAGE WITH ROOM FOR A SECOND CAR IN THE DRIVEWAY. GUEST PARKING IS LOCATED RIGHT ACROSS THE STREET FROM THE UNIT. THE FOYER HAS HARDWOOD FLOORS AND LEADS TO THE NELY CARPETED FAMILY ROOM PERFECT FOR MOVIE NIGHTS OR A SNUGGLE IN FRONT OF THE GAS FIREPLACE. THERE IS ALSO A WALK OUT PRIVATE PATIO OFF THE FAMILY ROOM GREAT FOR OUTDOOR RELAXING. THIS LEVEL ALSO HAS A CONVENIENT HALF BATH AND THE LAUNDRY ROOM. THE OPEN CONCEPT MAIN LEVEL HAS A LARGE SUNNY NEWLY CARPETED LIVING ROOM AND DINING ROOM. PATIO DOORS LEAD TO A WALKOUT UPPER DECK THAT FACES TREES GIVING YOU A NATURAL SETTING IN WHICH TO RELAX. THE WHOLE LEVEL IS BRIGHT AND AIRY. THE OPEN CONCEPT SPACIOUS KITCHEN HAS A BUILT IN DESK AREA AND PLENTY OF CABINETS AND COUNTER SPACE, NEW MICROWAVE AND A NEWER STOVE AND REFRIGERATOR. AN ISLAND WITH SLIDE OUT SHELVES ADDS ADDITIONAL STORAGE AND PREP SPACE WITH ROOM FOR SEATING. THERE IS ALSO A BUILT IN DESK GREAT FOR WORKING FROM HOME OR DOING SCHOOL WORK. A LARGE PANTRY CABINET ADDS ADDITIONAL STORAGE. THE CABINETS ARE A LOVELY OAK BUT COULD BE REFINISHED OR PAINTED IF DESIRED. THE THIRD LEVEL HAS A NEWLY CARPETED PRIMARY SUITE WITH A SOAKING TUB AND SEPARATE SHOWER AND A LARGE WALK IN CLOSET. THE ROOM IS BRIGHT AND SUNNY AND VERY ROOMY. THE NEWLY CARPETED SECOND BEDROOM IS ALSO ON THIS LEVEL WITH A LARGE WALK IN CLOSET, A FULL BATH WITH A SHOWER.TUB COMBO AND LOTS OF NATURAL LIGHT. THE THIRD BEDROOM ALSO WITH ITS OWN FULL BATH AND NEW CARPET IS ON THE FOURTH LEVEL MAKING THREE PRIMARY SUITES IN ONE HOUSE. THE HOME IS LOCATED CLOSE TO THE PLAY AREAS AND THE COMMUNITY POOL. THE COMMUNITY OFFERS AMENITIES SUCH AS A CLUBHOUSE, POOL, TOT LOTS, EXTRIOR MAINTAINENCE, SNOW REMOVAL, LAWN MOWING AND MORE. THE LOCATION CAN'T BE BEAT. CLOSE TO COMMUTER LOTS OR A QUICK JUMP ON TO 95 WILL PUT YOU IN DC OR FREDERRICKSBURG IN NO TIME. JUST ACROSS OLD BRIDGE ROAD IS A SAFEWAY GROCERY STORE AND MANY RESTAURANTS. THE HOME IS ALSO LOCATED CLOSE TO DAYCARE, SHOPS AND HISTORIC OCCOQUAN. THIS HOME HAS ONLY HAD ONE OWNER AND HAS BEEN METICULOUSLY MAINTAINED. MANY MORE UPDATES. THIS UNIT IS A MUST SEE.
Sold for $455,000
$455,000
4133 Cressida Pl, Woodbridge, VA 22192
3beds
2,068sqft
Townhouse
Built in 2002
-- sqft lot
$464,000 Zestimate®
$220/sqft
$3,006 Estimated rent
Home value
$464,000
$441,000 - $487,000
$3,006/mo
Zestimate® history
Owner options
List your home for rent
$3,006/mo
Rent Zestimate®
Find your next renter with Zillow Rental Manager. Plus, with online applications, you can quickly screen prospective tenants – for free.
$3,006/mo
Rent Zestimate®
Refinance and save
$2,794/mo
Est. payment
Refinancing to a lower rate could help reduce your monthly payments and save thousands over the life of the loan.
$2,794/mo
Est. payment
Explore your selling options
Work with a Zillow partner agent
Leverage their expertise and Zillow's premium Showcase listings to get your home seen by more buyers.
Get startedList with your own agent
Get your home in front of millions of buyers by listing it on Zillow.
Learn how to do itSell it yourself
Take full control of how buyers see your home on Zillow by listing For Sale by Owner (FSBO).
List your homeWhat's special
Zillow last checked:
Listing updated:
Listed by:
John Pionke 703-403-9885,
Samson Properties
Bought with:
Jacklyn Esguerra, 0225054914
Pearson Smith Realty, LLC
Source: Bright MLS,MLS#: VAPW2118158
Facts & features
Interior
Bedrooms & bathrooms
- Bedrooms: 3
- Bathrooms: 4
- Full bathrooms: 3
- 1/2 bathrooms: 1
Rooms
- Room types: Living Room, Dining Room, Primary Bedroom, Bedroom 3, Kitchen, Family Room, Foyer, Laundry, Utility Room, Bathroom 1, Bathroom 2, Primary Bathroom, Full Bath, Half Bath
Primary bedroom
- Features: Flooring - Carpet, Walk-In Closet(s)
- Level: Upper
Bedroom 3
- Features: Attached Bathroom, Bathroom - Tub Shower, Ceiling Fan(s), Flooring - Carpet
- Level: Upper
Primary bathroom
- Features: Soaking Tub, Bathroom - Stall Shower, Flooring - Laminated
- Level: Upper
Bathroom 1
- Features: Flooring - Carpet
- Level: Upper
Bathroom 2
- Features: Bathroom - Tub Shower, Flooring - Laminated
- Level: Upper
Dining room
- Features: Flooring - Carpet
- Level: Main
Family room
- Features: Flooring - Carpet, Fireplace - Gas
- Level: Lower
Foyer
- Features: Flooring - Engineered Wood
- Level: Lower
Other
- Features: Bathroom - Tub Shower, Built-in Features, Flooring - Laminated
- Level: Upper
Half bath
- Features: Flooring - Laminated
- Level: Lower
Kitchen
- Features: Breakfast Bar, Countertop(s) - Solid Surface, Flooring - Laminated, Kitchen - Gas Cooking, Built-in Features
- Level: Main
Laundry
- Features: Flooring - Concrete
- Level: Lower
Living room
- Features: Balcony Access, Flooring - Carpet
- Level: Main
Utility room
- Features: Flooring - Concrete
- Level: Lower
Heating
- Central, Natural Gas
Cooling
- Central Air, Multi Units, Electric
Appliances
- Included: Gas Water Heater
- Laundry: Lower Level, Dryer In Unit, Washer In Unit, Laundry Room
Features
- Flooring: Carpet, Laminate
- Basement: Walk-Out Access,Finished,Front Entrance,Rear Entrance
- Number of fireplaces: 1
- Fireplace features: Mantel(s), Marble, Screen, Gas/Propane
Interior area
- Total structure area: 2,268
- Total interior livable area: 2,068 sqft
- Finished area above ground: 1,620
- Finished area below ground: 448
Property
Parking
- Total spaces: 1
- Parking features: Garage Faces Front, Garage Door Opener, Inside Entrance, Asphalt, Attached
- Attached garage spaces: 1
- Has uncovered spaces: Yes
Accessibility
- Accessibility features: Doors - Swing In
Features
- Levels: Four
- Stories: 4
- Pool features: Community
Details
- Additional structures: Above Grade, Below Grade
- Parcel number: 8193601512.01
- Zoning: R16
- Special conditions: Standard
Construction
Type & style
- Home type: Townhouse
- Architectural style: Contemporary
- Property subtype: Townhouse
Materials
- Combination
- Foundation: Slab
- Roof: Shingle
Condition
- New construction: No
- Year built: 2002
Utilities & green energy
- Sewer: Public Sewer
- Water: Public
Community & HOA
Community
- Condo and coop fee: $190 monthly
- Subdivision: Glen Oaks Condominium
HOA
- Has HOA: No
- Amenities included: Common Grounds, Pool, Tot Lots/Playground
- Services included: Common Area Maintenance, Maintenance Structure, Pool(s), Road Maintenance, Snow Removal, Trash
Location
- Region: Woodbridge
Financial & listing details
- Price per square foot: $220/sqft
- Tax assessed value: $472,500
- Annual tax amount: $4,173
- Date on market: 5/7/2026
- Listing agreement: Exclusive Right To Sell
- Ownership: Condominium
Price history
| Date | Event | Price |
|---|---|---|
| 6/30/2026 | Sold | $455,000-2.2%$220/sqft |
Source:  Bright MLS #VAPW2118158 Report a problem Bright MLS #VAPW2118158 Report a problem | ||
| 6/4/2026 | Contingent | $465,000$225/sqft |
Source: Bright MLS #VAPW2118158 Report a problem | ||
| 5/8/2026 | Listed for sale | $465,000$225/sqft |
Source: Bright MLS #VAPW2118158 Report a problem | ||
Public tax history
| Year | Property taxes | Tax assessment |
|---|---|---|
| 2015 | $2,844 +3.8% | $231,900 +6.3% |
| 2014 | $2,740 +13.6% | $218,200 +13.6% |
| 2013 | $2,412 -6.6% | $192,000 -0.3% |
| 2012 | $2,583 -2.2% | $192,600 -1.7% |
| 2011 | $2,641 | $196,000 -2.4% |
| 2010 | $2,641 -9.5% | $200,900 -11.3% |
| 2009 | $2,919 -18.8% | $226,400 -35.1% |
| 2008 | $3,593 +11.9% | $348,800 -7% |
| 2007 | $3,210 +1.6% | $375,200 -2.1% |
| 2006 | $3,161 | $383,400 |
| 2005 | $3,161 +7.4% | $383,400 +43.1% |
| 2004 | $2,943 | $267,900 |
Find assessor info on the county website
Neighborhood: Glen Oaks
Nearby homes
- $510,9004 bd3 ba1.6k sqft4133 Cressida Pl #D, Woodbridge, VA 22192Off Market
- $434,8003 bd3 ba1.7k sqft4131 Cressida Pl #C, Woodbridge, VA 22192Off Market
- $452,5004 bd3 ba1.7k sqft4135 Cressida Pl #E, Woodbridge, VA 22192Off Market
- $445,9003 bd3 ba1.7k sqft4131 Cressida Pl, Woodbridge, VA 22192Off Market
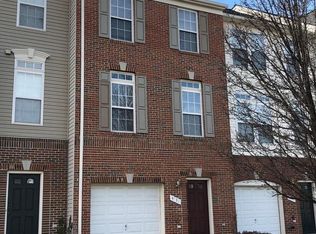
- $491,5003 bd5 ba1.6k sqft4129 Cressida Pl #B, Woodbridge, VA 22192Off Market
- $452,7003 bd3 ba1.7k sqft4137 Cressida Pl #F, Woodbridge, VA 22192Off Market
- $426,5003 bd2 ba1.2k sqft4139 Cressida Pl #G, Woodbridge, VA 22192Off Market
- $498,2004 bd4 ba2k sqft4127 Cressida Pl #A, Woodbridge, VA 22192Off Market
Nearby schools
GreatSchools rating
- 9/10Westridge Elementary SchoolGrades: PK-5Distance: 0.9 mi
- 4/10Woodbridge Middle SchoolGrades: 6-8Distance: 3.2 mi
- 3/10Gar-Field High SchoolGrades: PK,9-12Distance: 2.4 mi
Schools provided by the listing agent
- District: Prince William County Public Schools
Source: Bright MLS. This data may not be complete. We recommend contacting the local school district to confirm school assignments for this home.
Get a cash offer in 3 minutes
Find out how much your home could sell for in as little as 3 minutes with a no-obligation cash offer.
Estimated market value
$464,000
Get a cash offer in 3 minutes
Find out how much your home could sell for in as little as 3 minutes with a no-obligation cash offer.
Estimated market value
$464,000
- Virginia
- Prince William County
- Woodbridge
- 22192
- Glen Oaks
- 4133 Cressida Pl
Nearby cities
Nearby neighborhoods
Nearby zip codes
Other Woodbridge Topics
