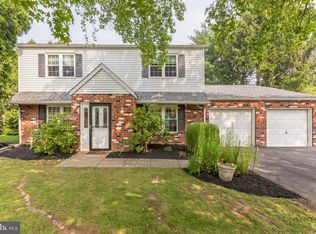
Welcome to this Stunning updated 5-bedroom, 3 full bathroom brick single with James Hardie siding, set on nearly an acre of landscaped grounds in a highly desirable neighborhood. A wide driveway with space for four cars leads to a 2-car garage with automatic openers, while a charming front porch with a metal roof adds great curb appeal. Inside, the main level is filled with natural light and features bamboo flooring, crown molding, and recessed lighting. The living and dining areas connect seamlessly, with French doors opening to a spacious family room with vaulted ceilings, surround sound, porcelain tile floors, a double closet, and access to a stamped concrete patio as well as a flagstone patio and walkway —perfect for entertaining. The kitchen showcases hickory cabinets with lead glass accents, granite countertops, a ceramic tile backsplash, black stainless steel appliances, and custom built-ins. Off the kitchen is a butlers pantry and a large laundry room with additional storage and utility sink. There is even garage access, and rear exit to the flagstone patio and walkway from the laundry room. A versatile fifth bedroom or in-law suite on the main level includes a private full bath with walk-in shower. Upstairs, the spacious primary suite features vaulted ceilings, a sitting area, walk-in closet, laundry chute and a private deck, with stairs, overlooking the pool and grounds. The ensuite bath offers a double vanity, oversized glass shower, porcelain tile, and bidet. Three additional bedrooms provide generous closets and ceiling fans, and the hall bath includes a jacuzzi tub. The backyard is a private retreat with an in-ground pool, attached hot tub, flagstone patios, a serene pond with waterfall and fountain, large shed/pool house, vegetable gardens, fruit trees, playset, and trampoline. Ideally located near Whitemarsh Elementary, Plymouth Whitemarsh High School, William Jeanes Library, and Miles Park. The location is perfect with proximity to many major roadways, close to Center City Philadelphia, Airport, train stations and so much more! This home was once the sample home and has since has so many additional upgrades. This home is truly a rare find—don’t miss the full list of upgrades!
Sold for $910,000
Street View
$910,000
4133 Dana Ln, Lafayette Hill, PA 19444
5beds
2,744sqft
Single Family Residence
Built in 1983
0.89 Acres Lot
$927,100 Zestimate®
$332/sqft
$4,457 Estimated rent
Home value
$927,100
$862,000 - $1.00M
$4,457/mo
Zestimate® history
Owner options
List your home for rent
$4,457/mo
Rent Zestimate®
Find your next renter with Zillow Rental Manager. Plus, with online applications, you can quickly screen prospective tenants – for free.
$4,457/mo
Rent Zestimate®
Refinance and save
$4,803/mo
Est. payment
Refinancing to a lower rate could help reduce your monthly payments and save thousands over the life of the loan.
$4,803/mo
Est. payment
Explore your selling options
Work with a Zillow partner agent
Leverage their expertise and Zillow's premium Showcase listings to get your home seen by more buyers.
Get startedList with your own agent
Get your home in front of millions of buyers by listing it on Zillow.
Learn how to do itSell it yourself
Take full control of how buyers see your home on Zillow by listing For Sale by Owner (FSBO).
List your homeWhat's special
Utility sinkPrivate deckIn-ground poolCustom built-insAttached hot tubVegetable gardensJacuzzi tub
Zillow last checked:
Listing updated:
Listed by:
Al LaBrusciano 215-817-0320,
Keller Williams Real Estate-Blue Bell,
Co-Listing Agent: Ursula E Labrusciano 215-901-3546,
Keller Williams Real Estate-Blue Bell
Bought with:
Diane Sarkisian, RS165144L
Homestarr Realty
Source: Bright MLS,MLS#: PAMC2144938
Facts & features
Interior
Bedrooms & bathrooms
- Bedrooms: 5
- Bathrooms: 3
- Full bathrooms: 3
- Main level bathrooms: 1
- Main level bedrooms: 1
Rooms
- Room types: Living Room, Dining Room, Primary Bedroom, Sitting Room, Bedroom 2, Bedroom 3, Bedroom 4, Bedroom 5, Kitchen, Family Room, Laundry, Bathroom 3, Primary Bathroom, Full Bath
Primary bedroom
- Features: Cathedral/Vaulted Ceiling, Flooring - HardWood, Ceiling Fan(s), Attached Bathroom, Walk-In Closet(s), Primary Bedroom - Sitting Area, Balcony Access
- Level: Upper
- Area: 285 Square Feet
- Dimensions: 19 x 15
Bedroom 2
- Level: Upper
- Area: 210 Square Feet
- Dimensions: 15 x 14
Bedroom 3
- Level: Upper
- Area: 143 Square Feet
- Dimensions: 13 x 11
Bedroom 4
- Level: Upper
- Area: 130 Square Feet
- Dimensions: 13 x 10
Bedroom 5
- Features: Flooring - Bamboo, Recessed Lighting, Attached Bathroom
- Level: Main
- Area: 187 Square Feet
- Dimensions: 17 x 11
Primary bathroom
- Features: Bathroom - Stall Shower, Double Sink
- Level: Upper
- Area: 0 Square Feet
- Dimensions: 0 x 0
Bathroom 3
- Features: Bathroom - Stall Shower
- Level: Main
- Area: 0 Square Feet
- Dimensions: 0 x 0
Dining room
- Features: Flooring - Bamboo, Crown Molding
- Level: Main
- Area: 176 Square Feet
- Dimensions: 16 x 11
Family room
- Features: Ceiling Fan(s), Fireplace - Electric, Flooring - Tile/Brick, Recessed Lighting
- Level: Main
- Area: 368 Square Feet
- Dimensions: 23 x 16
Other
- Features: Flooring - Ceramic Tile, Bathroom - Tub Shower, Bathroom - Jetted Tub
- Level: Upper
- Area: 0 Square Feet
- Dimensions: 0 x 0
Kitchen
- Features: Built-in Features, Granite Counters, Flooring - Ceramic Tile, Pantry
- Level: Main
- Area: 110 Square Feet
- Dimensions: 11 x 10
Laundry
- Features: Flooring - Ceramic Tile
- Level: Main
- Area: 133 Square Feet
- Dimensions: 19 x 7
Living room
- Features: Flooring - Bamboo, Crown Molding
- Level: Main
- Area: 234 Square Feet
- Dimensions: 18 x 13
Sitting room
- Features: Flooring - HardWood, Cathedral/Vaulted Ceiling, Primary Bedroom - Sitting Area
- Level: Upper
- Area: 108 Square Feet
- Dimensions: 12 x 9
Heating
- Heat Pump, Electric
Cooling
- Central Air, Electric
Appliances
- Included: Microwave, Dishwasher, Disposal, Dryer, Refrigerator, Stainless Steel Appliance(s), Washer, Water Heater, Electric Water Heater
- Laundry: Main Level, Laundry Chute, Laundry Room
Features
- Soaking Tub, Bathroom - Stall Shower, Built-in Features, Butlers Pantry, Ceiling Fan(s), Crown Molding, Entry Level Bedroom, Pantry, Primary Bath(s), Recessed Lighting, Sound System, Upgraded Countertops, Walk-In Closet(s), Vaulted Ceiling(s)
- Flooring: Bamboo, Ceramic Tile, Hardwood, Wood
- Windows: Stain/Lead Glass
- Has basement: No
- Has fireplace: No
Interior area
- Total structure area: 2,744
- Total interior livable area: 2,744 sqft
- Finished area above ground: 2,744
- Finished area below ground: 0
Property
Parking
- Total spaces: 6
- Parking features: Garage Faces Front, Garage Door Opener, Inside Entrance, Asphalt, Driveway, Private, Attached
- Attached garage spaces: 2
- Uncovered spaces: 4
Accessibility
- Accessibility features: None
Features
- Levels: Two
- Stories: 2
- Patio & porch: Deck, Patio, Porch
- Exterior features: Extensive Hardscape, Lighting, Play Area, Play Equipment, Sidewalks, Water Falls, Water Fountains
- Has private pool: Yes
- Pool features: Heated, In Ground, Pool/Spa Combo, Private
- Has spa: Yes
- Spa features: Bath, Hot Tub
Lot
- Size: 0.89 Acres
- Dimensions: 79.00 x 0.00
Details
- Additional structures: Above Grade, Below Grade
- Parcel number: 650002842774
- Zoning: RESIDENTIAL
- Special conditions: Standard
Construction
Type & style
- Home type: SingleFamily
- Architectural style: Colonial
- Property subtype: Single Family Residence
Materials
- Brick, HardiPlank Type
- Foundation: Slab
- Roof: Pitched,Shingle,Metal
Condition
- Excellent
- New construction: No
- Year built: 1983
Utilities & green energy
- Sewer: Public Sewer
- Water: Public
Community & HOA
Community
- Subdivision: Joshua Knoll
HOA
- Has HOA: No
Location
- Region: Lafayette Hill
- Municipality: WHITEMARSH TWP
Financial & listing details
- Price per square foot: $332/sqft
- Tax assessed value: $241,840
- Annual tax amount: $8,145
- Date on market: 6/19/2025
- Listing agreement: Exclusive Right To Sell
- Listing terms: Cash,Conventional,FHA,VA Loan
- Inclusions: 2 Refrigerators, Washer, Dryer, All Pool Equipment, 2 Storage Sheds, Swing Set, Trampoline, Pool Table, Electric Fireplace In Family Room.
- Ownership: Fee Simple
Price history
| Date | Event | Price |
|---|---|---|
| 8/12/2025 | Sold | $910,000+5.9%$332/sqft |
Source:  Bright MLS #PAMC2144938 Report a problem Bright MLS #PAMC2144938 Report a problem | ||
| 6/26/2025 | Pending sale | $859,000$313/sqft |
Source: Bright MLS #PAMC2144938 Report a problem | ||
| 6/19/2025 | Listed for sale | $859,000+390.9%$313/sqft |
Source: Bright MLS #PAMC2144938 Report a problem | ||
| 5/6/1997 | Sold | $175,000$64/sqft |
Source: Public Record Report a problem | ||
Public tax history
| Year | Property taxes | Tax assessment |
|---|---|---|
| 2025 | $8,034 +3.8% | $241,840 |
| 2024 | $7,742 | $241,840 |
| 2023 | $7,742 +4.4% | $241,840 |
| 2022 | $7,418 +3.1% | $241,840 |
| 2021 | $7,194 +2.6% | $241,840 |
| 2020 | $7,010 +4.3% | $241,840 |
| 2019 | $6,724 +1.9% | $241,840 |
| 2018 | $6,600 +3.1% | $241,840 |
| 2017 | $6,400 +1.7% | $241,840 |
| 2016 | $6,291 +2.8% | $241,840 |
| 2015 | $6,118 +9.3% | $241,840 +7.1% |
| 2014 | $5,597 +2% | $225,750 |
| 2013 | $5,485 +2.7% | $225,750 |
| 2012 | $5,343 +4% | $225,750 |
| 2011 | $5,137 +3.5% | $225,750 |
| 2010 | $4,962 +3.2% | $225,750 |
| 2009 | $4,809 +2.8% | $225,750 |
| 2008 | $4,678 +1.9% | -- |
| 2007 | $4,593 +18.2% | -- |
| 2006 | $3,885 -0.4% | -- |
| 2005 | $3,901 +4.1% | -- |
| 2004 | $3,748 | -- |
| 2003 | $3,748 +2.2% | -- |
| 2002 | $3,667 +12.9% | -- |
| 2000 | $3,249 +2.3% | -- |
| 1999 | $3,176 | -- |
Find assessor info on the county website
Neighborhood: 19444
Nearby homes
- $650,0003 bd3 ba2.2k sqft4131 Dana Ln, Lafayette Hill, PA 19444Sold
- $671,4004 bd2 ba2.7k sqft4135 Dana Ln, Lafayette Hill, PA 19444Off Market
- $671,1004 bd2 ba2.4k sqft306 Flourtown Rd, Lafayette Hill, PA 19444Off Market
- $646,6003 bd3 ba1.9k sqft308 Flourtown Rd, Lafayette Hill, PA 19444Off Market
- $698,1004 bd2 ba2.5k sqft307 Emerson Dr, Lafayette Hill, PA 19444Off Market
- $553,7003 bd2 ba2.1k sqft309 Emerson Dr, Lafayette Hill, PA 19444Off Market
- $662,2004 bd2 ba2.4k sqft304 Flourtown Rd, Lafayette Hill, PA 19444Off Market
- $650,0004 bd2 ba2.3k sqft4129 Dana Ln, Lafayette Hill, PA 19444Sold
Nearby schools
GreatSchools rating
- 10/10Whitemarsh El SchoolGrades: K-3Distance: 0.3 mi
- 8/10Colonial Middle SchoolGrades: 6-8Distance: 3.2 mi
- 9/10Plymouth-Whitemarsh Senior High SchoolGrades: 9-12Distance: 0.6 mi
Schools provided by the listing agent
- Elementary: Whitemarsh
- Middle: Colonial
- High: Plymouth Whitemarsh
- District: Colonial
Source: Bright MLS. This data may not be complete. We recommend contacting the local school district to confirm school assignments for this home.
Get a cash offer in 3 minutes
Find out how much your home could sell for in as little as 3 minutes with a no-obligation cash offer.
Estimated market value
$927,100
Get a cash offer in 3 minutes
Find out how much your home could sell for in as little as 3 minutes with a no-obligation cash offer.
Estimated market value
$927,100
- Pennsylvania
- Montgomery County
- Lafayette Hill
- 19444
- 4133 Dana Ln
Nearby cities
Nearby zip codes
Other Lafayette Hill Topics
