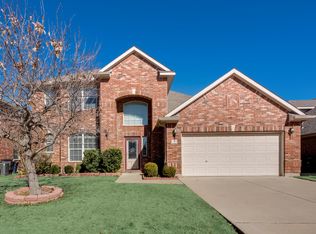
Beautiful Home on a Premium Corner Lot in Chadwick Farms!
This well-maintained residence combines comfort, space, and thoughtful modern updates throughout. Featuring upgraded wood flooring, new solution-dyed BCF carpet with a transferable warranty, and fresh paint, the interior feels warm and inviting from the moment you step inside.
All bedrooms are conveniently located on the first floor, including a spacious primary suite with an en suite bath and walk-in closet. The large island kitchen is ideal for entertaining, offering granite countertops, undermount sink, cherry cabinetry, a walk-in pantry, stainless steel appliances, and ample storage throughout.
The floor plan includes a living room, dining room, and family room, along with a dedicated office—perfect for remote work or study—and the home is wired with whole-house Ethernet, ensuring fast and reliable connectivity in every room. Upstairs, a spacious game room provides additional space for relaxation or recreation.
Step outside to the extended covered patio with pergola and ceiling fan, overlooking a fully fenced backyard—ideal for outdoor entertaining, play, or peaceful evenings.
Additional updates include a roof replaced with grade-four materials and a new HVAC system (2021), offering comfort and peace of mind for years to come.
Nestled in an established neighborhood in the heart of Denton County, Chadwick Farms offers outstanding community amenities including a pool, playground, and jogging+biking paths. Enjoy quick access to HWY 114, I-35W, and HWY 377, plus nearby shops and dining for ultimate convenience.
Sold
Price Unknown
4133 Dellman Dr, Roanoke, TX 76262
4beds
2,804sqft
Single Family Residence
Built in 2007
8,276 Square Feet Lot
$433,500 Zestimate®
$--/sqft
$2,934 Estimated rent
Home value
$433,500
$412,000 - $460,000
$2,934/mo
Zestimate® history
Owner options
List your home for rent
$2,934/mo
Rent Zestimate®
Find your next renter with Zillow Rental Manager. Plus, with online applications, you can quickly screen prospective tenants – for free.
$2,934/mo
Rent Zestimate®
Refinance and save
$605/mo
Est. payment
Refinancing to a lower rate could help reduce your monthly payments and save thousands over the life of the loan.
$605/mo
Est. payment
Explore your selling options
Work with a Zillow partner agent
Leverage their expertise and Zillow's premium Showcase listings to get your home seen by more buyers.
Get startedList with your own agent
Get your home in front of millions of buyers by listing it on Zillow.
Learn how to do itSell it yourself
Take full control of how buyers see your home on Zillow by listing For Sale by Owner (FSBO).
List your homeWhat's special
Fresh paintDedicated officeExtended covered patioUpgraded wood flooringDining roomStainless steel appliancesFamily room
Zillow last checked:
Listing updated:
Listed by:
Daniel Harker 0435185 469-717-6391,
Keller Williams Realty DPR 972-732-6000,
Philip Bentham 972-209-2290,
Keller Williams Realty DPR
Bought with:
Valarie Shells
Chris DeCoste Realty Group
Source: NTREIS,MLS#: 21104297
Facts & features
Interior
Bedrooms & bathrooms
- Bedrooms: 4
- Bathrooms: 3
- Full bathrooms: 2
- 1/2 bathrooms: 1
Primary bedroom
- Features: En Suite Bathroom, Walk-In Closet(s)
- Level: First
- Dimensions: 16 x 14
Bedroom
- Level: First
- Dimensions: 11 x 10
Bedroom
- Level: First
- Dimensions: 11 x 10
Bedroom
- Level: First
- Dimensions: 12 x 11
Breakfast room nook
- Level: First
- Dimensions: 12 x 11
Dining room
- Level: First
- Dimensions: 12 x 11
Family room
- Level: First
- Dimensions: 16 x 14
Game room
- Level: Second
- Dimensions: 23 x 16
Kitchen
- Level: First
- Dimensions: 13 x 12
Living room
- Level: First
- Dimensions: 12 x 11
Office
- Level: First
- Dimensions: 12 x 11
Appliances
- Included: Dishwasher, Disposal
Features
- Granite Counters, Kitchen Island, Cable TV
- Flooring: Carpet, Tile
- Has basement: No
- Number of fireplaces: 1
- Fireplace features: Gas Log
Interior area
- Total interior livable area: 2,804 sqft
Property
Parking
- Total spaces: 2
- Parking features: Driveway, Garage Faces Front, Garage, Garage Door Opener
- Attached garage spaces: 2
- Has uncovered spaces: Yes
Features
- Levels: One and One Half
- Stories: 1.5
- Patio & porch: Covered
- Exterior features: Rain Gutters
- Pool features: None, Community
- Fencing: Back Yard,Fenced,Wood
Lot
- Size: 8,276 Square Feet
- Features: Corner Lot, Interior Lot, Landscaped, Subdivision, Sprinkler System
Details
- Parcel number: R305392
Construction
Type & style
- Home type: SingleFamily
- Architectural style: Traditional,Detached
- Property subtype: Single Family Residence
- Attached to another structure: Yes
Materials
- Brick
- Foundation: Combination
- Roof: Composition
Condition
- Year built: 2007
Utilities & green energy
- Sewer: Public Sewer
- Water: Public
- Utilities for property: Sewer Available, Underground Utilities, Water Available, Cable Available
Community & HOA
Community
- Features: Playground, Pool, Trails/Paths, Curbs, Sidewalks
- Subdivision: Chadwick Farms Add
HOA
- Has HOA: Yes
- Services included: Association Management
- HOA fee: $605 annually
- HOA name: Insight Association Management
- HOA phone: 214-494-6002
Location
- Region: Roanoke
Financial & listing details
- Tax assessed value: $483,599
- Annual tax amount: $6,315
- Date on market: 11/12/2025
- Cumulative days on market: 139 days
- Listing terms: Cash,Conventional,FHA,VA Loan
Price history
| Date | Event | Price |
|---|---|---|
| 5/1/2026 | Sold | -- |
Source: NTREIS #21104297 Report a problem | ||
| 4/9/2026 | Pending sale | $425,000$152/sqft |
Source: NTREIS #21104297 Report a problem | ||
| 4/1/2026 | Contingent | $425,000$152/sqft |
Source: NTREIS #21104297 Report a problem | ||
| 3/17/2026 | Price change | $425,000-5.6%$152/sqft |
Source: NTREIS #21104297 Report a problem | ||
| 2/12/2026 | Listed for sale | $450,000$160/sqft |
Source: NTREIS #21104297 Report a problem | ||
| 2/4/2026 | Contingent | $450,000$160/sqft |
Source: NTREIS #21104297 Report a problem | ||
| 1/15/2026 | Price change | $450,000-4.1%$160/sqft |
Source: NTREIS #21104297 Report a problem | ||
| 1/7/2026 | Price change | $469,000-1.3%$167/sqft |
Source: NTREIS #21104297 Report a problem | ||
| 11/21/2025 | Price change | $475,000-5%$169/sqft |
Source: NTREIS #21104297 Report a problem | ||
| 11/12/2025 | Listed for sale | $500,000$178/sqft |
Source: NTREIS #21104297 Report a problem | ||
Public tax history
| Year | Property taxes | Tax assessment |
|---|---|---|
| 2025 | $4,615 -3.1% | $483,599 +7.2% |
| 2024 | $4,762 +14.8% | $451,017 +10% |
| 2023 | $4,147 -17.7% | $410,015 +10% |
| 2022 | $5,041 +4.3% | $372,741 +10% |
| 2021 | $4,833 -1.9% | $338,855 +0.3% |
| 2020 | $4,928 -2.6% | $337,749 +2.6% |
| 2019 | $5,059 +2.8% | $329,083 +6.7% |
| 2018 | $4,920 -13% | $308,515 +10% |
| 2017 | $5,656 | $280,468 +10% |
| 2016 | $5,656 +17.3% | $254,971 +10% |
| 2015 | $4,823 | $231,792 +10% |
| 2014 | $4,823 | $210,720 +10% |
| 2013 | $4,823 | $191,564 -12.7% |
| 2012 | -- | $219,473 +6% |
| 2011 | -- | $206,973 +1.5% |
| 2010 | -- | $203,913 -6.9% |
| 2009 | -- | $218,969 +876.5% |
| 2007 | -- | $22,424 |
Find assessor info on the county website
Neighborhood: Chadwick Farms
Nearby homes
- $403,6004 bd2 ba2.4k sqft4129 Dellman Dr, Roanoke, TX 76262Off Market
- $532,6004 bd2 ba2.8k sqft4124 Burwood Dr, Roanoke, TX 76262Off Market
- $537,7005 bd4 ba3.5k sqft4125 Dellman Dr, Roanoke, TX 76262Off Market

- $384,5003 bd2 ba1.9k sqft4120 Burwood Dr, Roanoke, TX 76262Off Market
- $593,3005 bd3 ba3.1k sqft4228 Elmgreen Dr, Roanoke, TX 76262Off Market
- $498,8004 bd3 ba2.9k sqft4224 Elmgreen Dr, Roanoke, TX 76262Off Market
- $573,1005 bd4 ba3.6k sqft4232 Elmgreen Dr, Roanoke, TX 76262Off Market
- $476,9004 bd2 ba2.4k sqft4132 Dellman Dr, Roanoke, TX 76262Off Market
Nearby schools
GreatSchools rating
- 9/10Wayne A Cox Elementary SchoolGrades: PK-5Distance: 0.8 mi
- 8/10John M Tidwell Middle SchoolGrades: 6-8Distance: 2.3 mi
- 8/10Byron Nelson High SchoolGrades: 9-12Distance: 3.5 mi
Schools provided by the listing agent
- Elementary: Wayne A Cox
- Middle: John M Tidwell
- High: Byron Nelson
- District: Northwest ISD
Source: NTREIS. This data may not be complete. We recommend contacting the local school district to confirm school assignments for this home.
Get a cash offer in 3 minutes
Find out how much your home could sell for in as little as 3 minutes with a no-obligation cash offer.
Estimated market value
$433,500
Get a cash offer in 3 minutes
Find out how much your home could sell for in as little as 3 minutes with a no-obligation cash offer.
Estimated market value
$433,500
- Texas
- Denton County
- Roanoke
- 76262
- Chadwick Farms
- 4133 Dellman Dr
Nearby cities
Nearby neighborhoods
Nearby zip codes
Other Roanoke Topics
