Skip main navigation
Off market
  • $537,600

    4133 Demoline Cir, Las Vegas, NV 89141

    3beds
    3baths
    2,315sqft
    SingleFamily
    Built in 2002
    6,534 Square Feet Lot
    $537,600 Zestimate®
    $232/sqft
    $2,354 Estimated rent

    Home value

    $537,600

    $511,000 - $570,000

    $2,354/mo

    Zestimate® history
    Loading
    Loading...

    Owner options

    List your home for rent

    $2,354/mo

    Rent Zestimate®

    Find your next renter with Zillow Rental Manager. Plus, with online applications, you can quickly screen prospective tenants – for free.

    Learn more

    $2,354/mo

    Rent Zestimate®

    Refinance and save

    $3,174/mo

    Est. payment

    Refinancing to a lower rate could help reduce your monthly payments and save thousands over the life of the loan.

    See today's rates

    $3,174/mo

    Est. payment

    Explore your selling options

    Work with a Zillow partner agent

    Leverage their expertise and Zillow's premium Showcase listings to get your home seen by more buyers.

    Get started

    List with your own agent

    Get your home in front of millions of buyers by listing it on Zillow.

    Learn how to do it

    Sell it yourself

    Take full control of how buyers see your home on Zillow by listing For Sale by Owner (FSBO).

    List your home

    What's special

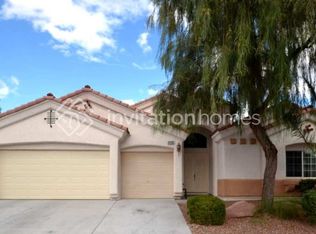
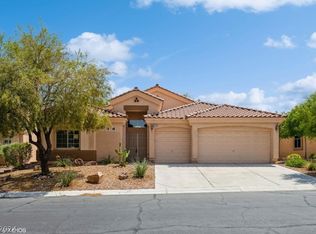
    Single Story!! 3 Bedroom!! 3 Car Garage Southern Highland - GATED Single story 3 bedroom home in SOUTHERN HIGHLANDS With two MASTERS. LOW maintenance Desert landscape front and back. Home includes living room, family room, dining room and breakfast nook. Kitchen includes granite counter tops, Island, Pantry, Cooktop stove, built in oven ice maker in refrigerator,pot shelving and vaulted ceilings. TILE floors in entrance, dining room, family room, kitchen and breakfast nook. Ceiling fans throughout house Living Room 13x13 Vaulted Ceilings Dining Room 8x9 Tile Floors Vaulted Ceilings Family room 14x18 Vaulted Ceilings Ceiling fans tile floors Fireplace Breakfast nook 9x 8 tile floors Master 17x13 Vaulted ceilings mirror closet door 8x8 Walkin clostet 2nd master 16x14 Vaulted ceilings ceiling fans 3rd bedroom 11x10 Vaulted ceiling fans Directions: From 215 Go West on Cactus, Left on Valley View, Right on Somerset Hills, Right on Cosenza, Right on Genoa, Next left on La Spenzia, Next left on Demoline. (RLNE2590092)

    This property is off market, which means it's not currently listed for sale or rent on Zillow. This may be different from what's available on other websites or public sources.

    Facts & features

    Interior

    Bedrooms & bathrooms
    • Bedrooms: 3
    • Bathrooms: 3
    Heating
    • Forced air, Gas
    Cooling
    • Central
    Appliances
    • Included: Dishwasher, Dryer, Garbage disposal, Microwave, Refrigerator, Washer
    Features
    • Flooring: Tile, Carpet
    • Has fireplace: Yes
    Interior area
    • Total interior livable area: 2,315 sqft

    Property

    Parking
    • Total spaces: 3
    • Parking features: Garage - Attached
    Features
    • Exterior features: Stucco
    Lot
    • Size: 6,534 sqft
    Details
    • Parcel number: 17731516004

    Construction

    Type & style
    • Home type: SingleFamily
    Materials
    • Frame
    • Roof: Tile
    Condition
    • Year built: 2002

    Community & neighborhood

    Location
    • Region: Las Vegas

    HOA & financial

    HOA
    • Has HOA: Yes
    • HOA fee: $67 monthly

    Other

    Other facts
    • 2nd Bedroom Description \ Downstairs
    • 2nd Bedroom Description \ With Bath
    • 3rd Bedroom Description \ Ceiling Light
    • 3rd Bedroom Description \ Downstairs
    • Administration Fee Y\N \ Yes
    • Applicant \ Per Adult
    • Application Fee Y\N \ Yes
    • Area \ 505 - South West
    • Assoc\Comm Features Desc \ Cc&R's Restrictions
    • Bath Down Description \ Full Bath Downstairs
    • Bath Down Y\N \ Yes
    • Bedroom Downstairs? Y\N \ Yes
    • Building Description \ 1 Story
    • Construction Description \ Frame & Stucco
    • Contact Person \ Vacant
    • Deposit \ Pet Deposit
    • Deposit \ Security Depost
    • Elem 3-5 \ Frias Charles & Phyllis
    • Elem K-2 \ Frias Charles & Phyllis
    • Family Room Description \ Separate Family Room
    • Fence Type \ Block Fence
    • Fence \ Backyard Full Fenced
    • Furnished Description \ No Furniture
    • Garage Desc \ Auto Door Opener(s)
    • Garage Desc \ Entry to House
    • Garage Desc \ Finished Interior
    • Interior Description \ Blinds
    • Kitchen Description \ Breakfast Bar\Counter
    • Kitchen Description \ Granite Countertops
    • Kitchen Description \ Island
    • Kitchen Description \ Lighting Recessed
    • Kitchen Description \ Pantry
    • Land Use \ Res-Sngl Fam
    • Landscape Description \ Desert Landscaping
    • Lease Description \ 1 Year
    • Living Room Description \ Formal
    • Living Room Description \ Front
    • Lot Description \ Under 1\4 Acre
    • Master Bath Description \ Double Sink
    • Master Bath Description \ Separate Shower
    • Master Bath Description \ Separate Tub
    • Master Bedroom Description \ Ceiling Light
    • Master Bedroom Description \ Mirror Door Closet
    • Master Bedroom Description \ Two Master Bedrooms
    • Oven Description \ Cooktop (G)
    • Oven Description \ Range\Oven Gas
    • Parking Description \ Garage\Private
    • Parking Description \ Open Parking
    • Permitted Property Manager \ Yes
    • Pet Refund \ Yes
    • Pets Y\N \ Yes
    • Property Type \ Residential Rental
    • Realtor? Y\N \ Yes
    • Restrictions \ Will Consider Pets
    • Roof Description \ Pitched
    • Security Refund \ Yes
    • Showing Description \ Keysafe-Anytime
    • State \ Nevada
    • Style \ Single Family
    • Tenant Pays \ Disposal Service
    • Tenant Pays \ Gas
    • Tenant Pays \ Power
    • Tenant Pays \ Sewer
    • Tenant Pays \ Water
    • Type \ Detached
    • Unit Description \ 1 Level 1 Floor
    • Utility Information \ Underground Utilities
    • Zoning \ Zone-Single Family

    Price history

    DateEventPrice
    9/8/2016Listing removed$1,625+3.2%$1/sqft
    Source: Blackbird Realty and Management, Inc Report a problem
    9/4/2015Listing removed$1,575$1/sqft
    Source: Blackbird Realty and Management, Inc. Report a problem
    8/29/2015Price change$1,575-10%$1/sqft
    Source: Blackbird Realty and Management, Inc. Report a problem
    8/4/2015Price change$1,750-2.8%$1/sqft
    Source: Blackbird Realty and Management, Inc Report a problem
    7/27/2015Listed for rent$1,800$1/sqft
    Source: Blackbird Realty and Management, Inc. Report a problem
    1/30/2002Sold$223,669$97/sqft
    Source: Public Record Report a problem

    Public tax history

    YearProperty taxesTax assessment
    2026$2,608 +3%$142,224 -1%
    2025$2,532 +3%$143,667 +12.2%
    2024$2,459 +3%$128,064 +10%
    2023$2,387 +3%$116,405 +6.9%
    2022$2,318 +3%$108,889 +2.6%
    2021$2,250 -7.9%$106,084 +3.9%
    2020$2,443 +15.2%$102,121 +7.8%
    2019$2,120 +5.7%$94,705
    2018$2,006 $94,705 +0.2%
    2017$2,006 $94,489 +4%
    2016$2,006 +0.2%$90,850 +30.2%
    2015$2,002 +3.2%$69,796 +3.8%
    2014$1,940 $67,260
    2013-- $67,260 +9.2%
    2012-- $61,568 -9.9%
    2011-- $68,327 -1%
    2010-- $68,984 -25.8%
    2009-- $92,978
    2008-- $92,978 -36.3%
    2007-- $145,871 +0.1%
    2006-- $145,657 +43.1%
    2005-- $101,822 +34.3%
    2004-- $75,842 +1.7%
    2003-- $74,554

    Find assessor info on the county website

    Neighborhood: Enterprise

    Nearby schools

    GreatSchools rating
    Get a cash offer in 3 minutes
    Find out how much your home could sell for in as little as 3 minutes with a no-obligation cash offer.
    Estimated market value
    $537,600
    Get a cash offer in 3 minutes
    Find out how much your home could sell for in as little as 3 minutes with a no-obligation cash offer.
    Estimated market value
    $537,600