Skip main navigation
Sold for $954,000
Street View
  • Listed by: First Team Real Estate • Terri Newland • Contact: 714-996-6070
    Bought with: Keller Williams Pacific Estate
    $954,000

    4133 E 10th St, Long Beach, CA 90804

    3beds
    1,328sqft
    Single Family Residence
    Built in 1923
    4,741 Square Feet Lot
    $1,041,200 Zestimate®
    $718/sqft
    $4,211 Estimated rent

    Home value

    $1,041,200

    $989,000 - $1.09M

    $4,211/mo

    Zestimate® history
    Loading
    Loading...

    Owner options

    List your home for rent

    $4,211/mo

    Rent Zestimate®

    Find your next renter with Zillow Rental Manager. Plus, with online applications, you can quickly screen prospective tenants – for free.

    Learn more

    $4,211/mo

    Rent Zestimate®

    Refinance and save

    $6,158/mo

    Est. payment

    Refinancing to a lower rate could help reduce your monthly payments and save thousands over the life of the loan.

    See today's rates

    $6,158/mo

    Est. payment

    Explore your selling options

    Work with a Zillow partner agent

    Leverage their expertise and Zillow's premium Showcase listings to get your home seen by more buyers.

    Get started

    List with your own agent

    Get your home in front of millions of buyers by listing it on Zillow.

    Learn how to do it

    Sell it yourself

    Take full control of how buyers see your home on Zillow by listing For Sale by Owner (FSBO).

    List your home

    What's special

    Gas fireplaceWalk to colorado lagoonSingle story bungalowHome gymCozy front porchBlack hardwareOpen floor plan
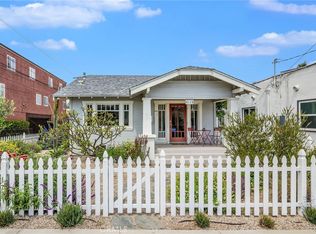
    Take a look at the cutest single story bungalow in the heart of the city. Rarely on the market and the most sought after of homes. Built in 1923 with style and elegance but with all the modern conveniences of today with a remodel in 2021. From the curb you will love this Spanish inspired architectural features with large glass front window and a cozy front porch accented with rock and drought tolerant plantings ...a perfect place to watch the world go by. The open floor plan is perfect for everyday living. The large living and dining spaces offers an abundance of natural light with large picture window, smooth plaster walls and ceilings with windows all around. The kitchen is a chef's dream with new white shaker cabinetry, black hardware, white quartz countertops, stainless appliances, custom tile back splash to the ceiling, deep sink, recessed lighting, and laminate floors. The master bed and bath is something special offering gorgeous claw foot soaking tub and a walk-in tiled shower. Two additional bedrooms are well appointed. Recently painted inside and out with a clean white palette. Newer energy efficient dual pane windows, air conditioning, wide base molding and window coverings are just a few of the recent updates. The backyard is simply amazing with gas fireplace and built-in barbecue with bar and seating. Back yard was completely professionally redone last summer with beautiful trees, large artificial grass area with plenty of room to entertain and barbecue. The large custom shed offers additional storage or could be the cutest play house. The back yard offers so much space and is beautifully done with pavers, lighting and additional living space. Enclosed screened patio offers a flexible space for laundry, outdoor dining , play room or a home gym. One of the best features of all is fully paid for solar!! Extra long driveway can fit four cars and street parking is ample and easy to find. Walk to Colorado Lagoon, Recreation Park, Wilson High School and so many walking trails to explore. Of course you are minutes away from the best dining, shopping and attractions the city has to offer. Make this the one to see.

    Zillow last checked:

    Listing updated:

    Listed by:

    Terri Newland DRE #01234732 714-996-6070,

    First Team Real Estate,

    Mary Diab DRE #01012911,

    First Team Real Estate

    Bought with:

    Angie Rebennack, DRE #02041125

    Keller Williams Pacific Estate

    Source: CRMLS,MLS#: PW23130410MLS LogoOriginating MLS: California Regional MLS

    Facts & features

    Interior

    Bedrooms & bathrooms
    • Bedrooms: 3
    • Bathrooms: 2
    • Full bathrooms: 2
    • Main level bathrooms: 2
    • Main level bedrooms: 3
    Rooms
    • Room types: Bedroom, Entry/Foyer, Family Room, Laundry, Primary Bathroom, Primary Bedroom, Other, Dining Room
    Primary bedroom
    • Features: Main Level Primary
    Bedroom
    • Features: Bedroom on Main Level
    Bathroom
    • Features: Bathroom Exhaust Fan, Bathtub, Remodeled
    Kitchen
    • Features: Quartz Counters, Updated Kitchen
    Other
    • Features: Walk-In Closet(s)
    Heating
    • Central
    Cooling
    • Central Air
    Appliances
    • Included: Gas Cooktop, Microwave
    • Laundry: Common Area
    Features
    • Separate/Formal Dining Room, Eat-in Kitchen, Open Floorplan, Quartz Counters, Recessed Lighting, Bedroom on Main Level, Main Level Primary, Walk-In Closet(s)
    • Flooring: Laminate
    • Windows: Blinds, Casement Window(s), Double Pane Windows
    • Has fireplace: No
    • Fireplace features: None
    • Common walls with other units/homes: No Common Walls
    Interior area
    • Total interior livable area: 1,328 sqft

    Property

    Parking
    • Parking features: Concrete, Driveway
    Accessibility
    • Accessibility features: No Stairs
    Features
    • Levels: One
    • Stories: 1
    • Entry location: ground floor
    • Patio & porch: Covered, Front Porch, None, Patio, Stone
    • Pool features: None
    • Spa features: None
    • Fencing: Block,Wood
    • Has view: Yes
    • View description: None
    Lot
    • Size: 4,741 Square Feet
    • Features: Garden, Lawn, Level, Near Public Transit, Sprinkler System, Yard
    Details
    • Additional structures: Shed(s)
    • Parcel number: 7254007027
    • Zoning: LBR3S
    • Special conditions: Standard

    Construction

    Type & style
    • Home type: SingleFamily
    • Architectural style: Spanish
    • Property subtype: Single Family Residence
    Materials
    • Roof: Composition
    Condition
    • Updated/Remodeled,Termite Clearance
    • New construction: No
    • Year built: 1923

    Utilities & green energy

    • Sewer: Public Sewer
    • Water: Public
    Green energy
    • Energy efficient items: Windows
    • Energy generation: Solar
    • Water conservation: Water-Smart Landscaping

    Community & HOA

    Community
    • Features: Curbs, Park
    • Security: Smoke Detector(s)
    • Subdivision: Circle (Ca)
    Location
    • Region: Long Beach

    Financial & listing details

    • Price per square foot: $718/sqft
    • Tax assessed value: $973,080
    • Annual tax amount: $12,724
    • Date on market: 7/15/2023
    • Cumulative days on market: 9 days
    • Listing terms: Cash to New Loan
    • Road surface type: Paved

    Price history

    DateEventPrice
    8/22/2023Sold$954,000-4.4%$718/sqft
    Source: CRMLS #PW23130410 Report a problem
    8/11/2023Pending sale$998,000$752/sqft
    Source: CRMLS #PW23130410 Report a problem
    7/25/2023Contingent$998,000$752/sqft
    Source: CRMLS #PW23130410 Report a problem
    7/23/2023Listed for sale$998,000$752/sqft
    Source: CRMLS #PW23130410 Report a problem
    7/22/2023Contingent$998,000$752/sqft
    Source: CRMLS #PW23130410 Report a problem
    7/16/2023Price change$998,000-9.3%$752/sqft
    Source: CRMLS #PW23130410 Report a problem
    7/15/2023Listed for sale$1,100,000+37.5%$828/sqft
    Source: CRMLS #PW23130410 Report a problem
    5/19/2021Sold$800,000+0%$602/sqft
    Source: Public Record Report a problem
    5/7/2021Pending sale$799,900$602/sqft
    Source: RE/MAX International #OC21072803 Report a problem
    4/8/2021Listed for sale$799,900+27%$602/sqft
    Source: RE/MAX International #OC21072803 Report a problem
    3/8/2021Sold$630,000$474/sqft
    Source: Public Record Report a problem

    Public tax history

    YearProperty taxesTax assessment
    2025$12,724 +4.6%$973,080 +2%
    2024$12,165 +13.9%$954,000 +14.6%
    2023$10,680 +6.6%$832,215 +2%
    2022$10,020 +2522%$815,898 +966.6%
    2021$382 +0.3%$76,496 +1%
    2020$381 $75,713 +2%
    2019$381 -8.5%$74,229 +2%
    2018$416 -61.4%$72,775 +2%
    2017$1,078 +1.2%$71,349 +2%
    2016$1,065 +8%$69,951 +1.5%
    2015$986 +3.5%$68,901 +2%
    2014$953 $67,553 +15.7%
    2012-- $58,397 +2%
    2011-- $57,253 +0.8%
    2010-- $56,826 -0.2%
    2009-- $56,962 +2%
    2008-- $55,846 +2%
    2007-- $54,752 +2%
    2006-- $53,680
    2005-- $53,680 +4%
    2004-- $51,598 +1.9%
    2003-- $50,654 +2%
    2002-- $49,661 +4%
    2000-- $47,734
    Find assessor info on the county website

    Neighborhood: East Side

    Nearby schools

    GreatSchools rating
    Schools provided by the listing agent
    • Elementary: Bryant
    • Middle: Jefferson
    • High: Wilson

    Source: CRMLS. This data may not be complete. We recommend contacting the local school district to confirm school assignments for this home.

    Get a cash offer in 3 minutes
    Find out how much your home could sell for in as little as 3 minutes with a no-obligation cash offer.
    Estimated market value
    $1,041,200
    Get a cash offer in 3 minutes
    Find out how much your home could sell for in as little as 3 minutes with a no-obligation cash offer.
    Estimated market value
    $1,041,200