Discover a stunning Northwest Contemporary ranch on 2.01 level acres on Hood River's coveted West Side. This beautifully designed 2,967-square-foot home effortlessly blends modern elegance with timeless craftsmanship.Key Features:Bedrooms & Bathrooms: 3 spacious bedrooms, 2.5 baths, including a luxurious primary suite with a walk-in closet, built in window bench, and ensuite bathroom featuring double sinks, leathered granite, travertine floors, and a walk-in shower.Living & Dining Spaces: A welcoming living room boasts a Montana Stone gas fireplace, beamed ceilings, transom windows, while the dining room opens to a serene flagstone patio in as south facing courtyard or choose a covered north facing front porch, perfect for entertaining.Interior Details: White oak floors flow seamlessly through the heart of the home, complemented by inset white oak cabinetry with a fruitwood finish. Built-in bench seating adds charm to two bedrooms and the mudroom. The hallway features a built in fir bookcase and plenty of wall space to display your favorite pieces of art. Fir doors and fir trim detail throughout the home warm every space. Kitchen: A chef’s dream, the kitchen features quartz and granite countertops, a Thermador commercial range, custom-blown artisan glass pendant lighting and period style lighting from Rejuvenation casts the perfect amount of task lighting above the sink. Enjoy the Mt Adams views from the many locations throughout the homeAdditional Structures: A detached 3-car garage offers ample storage, alongside a shed with a garage-style door for lawn equipment and gardening tools.Experience the beauty and tranquility of this thoughtfully designed home, where modern luxury meets the natural splendor of Hood River. Don't miss your chance to make this exceptional property your own!
Sold
$2,100,000
4133 E Forden Dr, Hood River, OR 97031
3beds
2,967sqft
Residential, Single Family Residence
Built in 2014
2.01 Acres Lot
$2,071,200 Zestimate®
$708/sqft
$4,029 Estimated rent
Home value
$2,071,200
Estimated sales range
Not available
$4,029/mo
Zestimate® history
Owner options
List your home for rent
$4,029/mo
Rent Zestimate®
Find your next renter with Zillow Rental Manager. Plus, with online applications, you can quickly screen prospective tenants – for free.
$4,029/mo
Rent Zestimate®
Refinance and save
$9,911/mo
Est. payment
Refinancing to a lower rate could help reduce your monthly payments and save thousands over the life of the loan.
$9,911/mo
Est. payment
Explore your selling options
Work with a Zillow partner agent
Leverage their expertise and Zillow's premium Showcase listings to get your home seen by more buyers.
Get startedList with your own agent
Get your home in front of millions of buyers by listing it on Zillow.
Learn how to do itSell it yourself
Take full control of how buyers see your home on Zillow by listing For Sale by Owner (FSBO).
List your homeWhat's special
Zillow last checked:
Listing updated:
Listed by:
Vanessa Lalli Dittenhofer 541-399-6122,
RE/MAX River City
Bought with:
Douglas Archbald, 200404360
RE/MAX River City
Source: RMLS (OR),MLS#: 274736359
Facts & features
Interior
Bedrooms & bathrooms
- Bedrooms: 3
- Bathrooms: 3
- Full bathrooms: 2
- Partial bathrooms: 1
- Main level bathrooms: 3
Rooms
- Room types: Mud Room, Bedroom 2, Bedroom 3, Dining Room, Family Room, Kitchen, Living Room, Primary Bedroom
Primary bedroom
- Features: Builtin Features, Walkin Closet, Walkin Shower, Wallto Wall Carpet
- Level: Main
Bedroom 2
- Features: Closet, Wallto Wall Carpet
- Level: Main
Bedroom 3
- Features: Builtin Features, Closet, Wallto Wall Carpet
- Level: Main
Dining room
- Features: Beamed Ceilings, French Doors, Wood Floors
- Level: Main
Family room
- Features: Sliding Doors, Wallto Wall Carpet
- Level: Main
Kitchen
- Features: Beamed Ceilings, Builtin Features, Gourmet Kitchen, Island, Microwave, Pantry, Granite, Quartz, Wood Floors
- Level: Main
Living room
- Features: Beamed Ceilings, Ceiling Fan, Fireplace, Wood Floors
- Level: Main
Heating
- Forced Air, Zoned, Heat Recovery Ventilator, Fireplace(s)
Cooling
- Central Air
Appliances
- Included: Dishwasher, Disposal, Free-Standing Gas Range, Free-Standing Refrigerator, Microwave, Range Hood, Stainless Steel Appliance(s), Washer/Dryer, Gas Water Heater
- Laundry: Laundry Room
Features
- Granite, High Speed Internet, Quartz, Bathroom, Built-in Features, Sink, Bathtub With Shower, Closet, Beamed Ceilings, Gourmet Kitchen, Kitchen Island, Pantry, Ceiling Fan(s), Walk-In Closet(s), Walkin Shower, Tile
- Flooring: Hardwood, Wall to Wall Carpet, Laminate, Tile, Wood
- Doors: French Doors, Sliding Doors
- Windows: Aluminum Frames, Wood Frames
- Basement: Crawl Space
- Number of fireplaces: 1
- Fireplace features: Gas
Interior area
- Total structure area: 2,967
- Total interior livable area: 2,967 sqft
Property
Parking
- Total spaces: 3
- Parking features: Driveway, Off Street, RV Access/Parking, Garage Door Opener, Detached, Oversized
- Garage spaces: 3
- Has uncovered spaces: Yes
Accessibility
- Accessibility features: Accessible Entrance, Ground Level, Accessibility
Features
- Stories: 1
- Patio & porch: Patio, Porch
- Exterior features: Raised Beds, Yard
- Has view: Yes
- View description: Mountain(s), Territorial
Lot
- Size: 2.01 Acres
- Features: Level, Trees, Sprinkler, Acres 1 to 3
Details
- Additional structures: RVParking, ToolShed
- Parcel number: 13836
- Zoning: GRR2
Construction
Type & style
- Home type: SingleFamily
- Architectural style: NW Contemporary,Ranch
- Property subtype: Residential, Single Family Residence
Materials
- Board & Batten Siding, Cedar, Lap Siding
- Foundation: Concrete Perimeter
- Roof: Composition
Condition
- Resale
- New construction: No
- Year built: 2014
Utilities & green energy
- Gas: Gas
- Sewer: Standard Septic
- Water: Public
- Utilities for property: Cable Connected
Community & HOA
HOA
- Has HOA: No
Location
- Region: Hood River
Financial & listing details
- Price per square foot: $708/sqft
- Tax assessed value: $1,126,910
- Annual tax amount: $7,508
- Date on market: 4/15/2025
- Cumulative days on market: 5 days
- Listing terms: Cash,Conventional
- Road surface type: Paved
Price history
| Date | Event | Price |
|---|---|---|
| 6/6/2025 | Sold | $2,100,000+16.7%$708/sqft |
Source:  RMLS (OR) #274736359 Report a problem RMLS (OR) #274736359 Report a problem | ||
| 4/22/2025 | Pending sale | $1,800,000$607/sqft |
Source: RMLS (OR) #274736359 Report a problem | ||
| 4/16/2025 | Listed for sale | $1,800,000+554.5%$607/sqft |
Source: RMLS (OR) #274736359 Report a problem | ||
| 12/26/2012 | Sold | $275,000$93/sqft |
Source: Public Record Report a problem | ||
Public tax history
| Year | Property taxes | Tax assessment |
|---|---|---|
| 2024 | $7,508 +2.7% | $558,930 +3% |
| 2023 | $7,308 +2.1% | $542,660 +3% |
| 2022 | $7,161 +3.7% | $526,860 +3% |
| 2021 | $6,905 +12% | $511,520 +3% |
| 2020 | $6,166 | $496,630 +3% |
| 2019 | $6,166 +2.2% | $482,170 +3% |
| 2018 | $6,034 | $468,130 +3% |
| 2017 | $6,034 +4.8% | $454,500 +3% |
| 2016 | $5,757 | $441,270 +26.5% |
| 2015 | $5,757 +171.3% | $348,760 +114.8% |
| 2014 | $2,122 | $162,330 +3% |
| 2013 | $2,122 +5% | $157,610 +3% |
| 2012 | $2,021 +3.2% | $153,020 +3% |
| 2011 | $1,958 +6.1% | $148,570 +3% |
| 2010 | $1,845 +2% | $144,250 +3% |
| 2009 | $1,809 +9% | $140,050 +3% |
| 2008 | $1,659 | $135,980 +980.5% |
| 2007 | -- | $12,585 |
Find assessor info on the county website
Neighborhood: 97031
Nearby homes
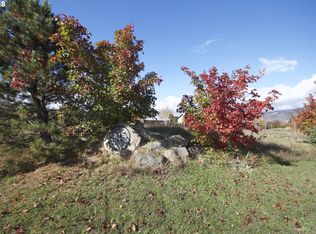
- $1,752,3700.8 acres890 Methodist Rd, Hood River, OR 97031Off Market
- $1,317,9004 bd2 ba1.1k sqft923 Methodist Rd, Hood River, OR 97031Off Market
- $1,073,9003 bd2 ba120 sqft4100 Belmont Dr, Hood River, OR 97031Off Market
- $1,822,0003 bd4 ba3.3k sqft885 Methodist Rd, Hood River, OR 97031Off Market
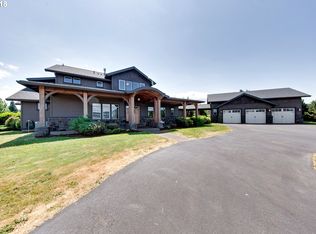
- $1,521,0003 bd3 ba3.9k sqft4101 E Forden Dr, Hood River, OR 97031Off Market
- $531,0003 bd1 ba120 sqft4080 Belmont Dr, Hood River, OR 97031Off Market
- $966,9003 bd2 ba2.1k sqft4070 Belmont Dr, Hood River, OR 97031Off Market
- $495,000-- bd1 ba352 sqft4090 Belmont Dr, Hood River, OR 97031Sold
Nearby schools
GreatSchools rating
- 9/10Westside Elementary SchoolGrades: K-5Distance: 0.7 mi
- 6/10Hood River Middle SchoolGrades: 6-8Distance: 1.6 mi
- 8/10Hood River Valley High SchoolGrades: 9-12Distance: 0.9 mi
Schools provided by the listing agent
- Elementary: Westside
- Middle: Hood River
- High: Hood River Vall
Source: RMLS (OR). This data may not be complete. We recommend contacting the local school district to confirm school assignments for this home.
- Oregon
- Hood River County
- Hood River
- 97031
- 4133 E Forden Dr
