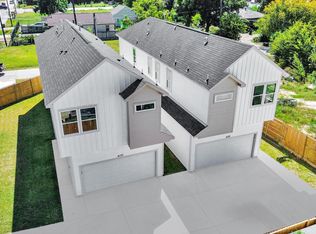
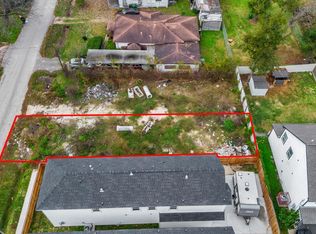
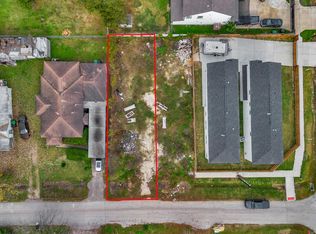
Beautiful 2025-built home offering 2,034 sq. ft. of elegant modern living! This stunning property blends luxury finishes with thoughtful, functional design. The kitchen features sleek white cabinetry, quartz countertops, stainless steel appliances, and a striking tile backsplash. The open-concept living area showcases high ceilings, recessed lighting, and large windows that fill the space with abundant natural light. Bathrooms offer a spa-like experience with floor-to-ceiling tile, sophisticated gold and black fixtures, and frameless glass showers. Spacious bedrooms feature custom touches and ample closet space. Conveniently located near Highway 69 North, this home provides easy access to shopping, dining, and major roadways. A beautiful combination of modern style, comfort, and quality craftsmanship!
New construction
$329,990
4133 E Toliver St, Houston, TX 77016
3beds
2,034sqft
Single Family Residence
Built in 2025
2,003 Square Feet Lot
$323,600 Zestimate®
$162/sqft
$-- HOA
What's special
High ceilingsLuxury finishesRecessed lightingStainless steel appliancesSpacious bedroomsQuartz countertopsThoughtful functional design
- 47 days
- 37
- 5
Zillow last checked:
Listing updated:
Listed by:
Grecia Berrios TREC #0682920 713-899-7031,
Realty Of America, LLC
Source: HAR,MLS#: 78220430
Facts & features
Interior
Bedrooms & bathrooms
- Bedrooms: 3
- Bathrooms: 3
- Full bathrooms: 2
- 1/2 bathrooms: 1
Primary bedroom
- Level: Second
- Area: 252
- Dimensions: 18x14
Bedroom
- Level: Second
- Area: 120
- Dimensions: 10x12
Bedroom
- Level: Second
- Area: 132
- Dimensions: 11x12
Heating
- Natural Gas
Cooling
- Electric
Appliances
- Included: Microwave, Gas Range, Dishwasher
Interior area
- Total structure area: 2,034
- Total interior livable area: 2,034 sqft
Property
Parking
- Total spaces: 2
- Parking features: Attached
- Attached garage spaces: 2
Features
- Stories: 2
Lot
- Size: 2,003 Square Feet
- Features: Subdivided, 0 Up To 1/4 Acre
Details
- Parcel number: 1478240010004
Construction
Type & style
- Home type: SingleFamily
- Architectural style: Contemporary
- Property subtype: Single Family Residence
Materials
- Other, Wood Siding
- Foundation: Slab
- Roof: Composition
Condition
- New construction: Yes
- Year built: 2025
Utilities & green energy
- Water: Public
Community & HOA
Community
- Subdivision: Cranford Place Village
Location
- Region: Houston
Financial & listing details
- Price per square foot: $162/sqft
- Tax assessed value: $218,962
- Annual tax amount: $4,653
- Date on market: 9/1/2026
Estimated market value
$323,600
$307,000 - $340,000
$2,109/mo
Price history
| Date | Event | Price |
|---|---|---|
| 9/1/2026 | Listed for sale | $329,990-5.7%$162/sqft |
Source:  HAR #78220430 Report a problem HAR #78220430 Report a problem | ||
| 8/28/2026 | Listing removed | $2,050$1/sqft |
Source:  HAR #72752264 Report a problem HAR #72752264 Report a problem | ||
| 7/31/2026 | Listed for rent | $2,050-6.8%$1/sqft |
Source: HAR #72752264 Report a problem | ||
| 3/7/2026 | Listing removed | $350,000$172/sqft |
Source: HAR #82229362 Report a problem | ||
| 2/21/2026 | Pending sale | $350,000+0%$172/sqft |
Source: HAR #82229362 Report a problem | ||
| 2/20/2026 | Listing removed | $2,200$1/sqft |
Source: HAR #34438697 Report a problem | ||
| 10/13/2025 | Listed for rent | $2,200$1/sqft |
Source: HAR #34438697 Report a problem | ||
| 10/6/2025 | Listing removed | $349,990$172/sqft |
Source: HAR #37546299 Report a problem | ||
| 4/11/2025 | Price change | $349,990+0%$172/sqft |
Source: HAR #37546299 Report a problem | ||
| 2/4/2025 | Listed for sale | $349,900$172/sqft |
Source: HAR #74241869 Report a problem | ||
Public tax history
| Year | Property taxes | Tax assessment |
|---|---|---|
| 2025 | $4,653 | $218,962 |
Find assessor info on the county website
Monthly payment
Est. payment
Payment breakdown
Explore the cost of this home by adjusting the details. Changes won't be saved.Climate risks
Neighborhood: Trinity - Houston Gardens
Nearby schools
Schools provided by the listing agent
- Elementary: Paige Elementary School
- Middle: Key Middle School
- High: Kashmere High School
Source: HAR. This data may not be complete. We recommend contacting the local school district to confirm school assignments for this home.