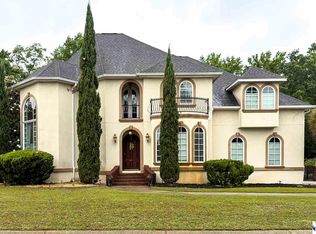
What an amazing property—completely custom and move-in ready! This home features a desirable split floor plan with beautiful hardwood flooring throughout the foyer, dining room, great room, kitchen, breakfast area, hallway and primary bedroom. The spacious great room is equipped with a large built-in bookcase, gas log fireplace and plenty of room for just about any sectional couch they make—with room for the accessories too. It's a game changer! Every window is accented with plantation shutters and you'll love the thick crown molding throughout. The kitchen is completely open to the great room and features a large breakfast bar, granite countertops, stainless steel appliances, a gas stove and tons of cabinet space. The primary suite offers a double box tray ceiling, recessed lighting and enough space for just about any king-sized bedroom furniture they make. Very spacious! The ensuite bath features a large custom tiled walk-in shower and double vanity sinks. All bedrooms include walk-in closets and tall ceilings. The bonus room, or fourth bedroom, is so large it could easily serve as a second primary suite. It even has its own full bathroom and separate HVAC system. You'll love enjoying your morning coffee on the 12' x 12' enclosed back porch overlooking the pond. What a view! Additional features include a sprinkler system for the front and back yard on its own well. With its beautiful pond view, custom features and exceptional condition, this home truly has it all. VERY CLEAN! Definitely put it on your list—it won't last long!
For sale
Price cut: $10K (8/26)
$459,900
4133 Enclave Dr, Florence, SC 29501
4beds
2,550sqft
Single Family Residence
Built in 2017
0.3 Acres Lot
$-- Zestimate®
$180/sqft
$13/mo HOA
What's special
Gas log fireplaceBeautiful pond viewSpacious great roomLarge breakfast barStainless steel appliancesGas stoveLarge built-in bookcase
- 64 days
- 503
- 25
Zillow last checked:
Listing updated:
Listed by:
Tom Snyder 843-229-9748,
Era Leatherman Realty, Inc.
Source: Pee Dee Realtor Association,MLS#: 2602955
Facts & features
Interior
Bedrooms & bathrooms
- Bedrooms: 4
- Bathrooms: 3
- Full bathrooms: 3
Heating
- Heat Pump
Cooling
- Central Air
Appliances
- Included: Disposal, Dishwasher, Microwave, Range, Refrigerator
Features
- Ceiling Fan(s), Walk-In Closet(s), High Ceilings, Tray Ceiling(s)
- Flooring: Carpet, Vinyl, Tile
- Doors: Storm Door(s)
- Windows: Insulated Windows, Blinds
- Number of fireplaces: 1
- Fireplace features: 1 Fireplace, Gas Log
Interior area
- Total structure area: 2,550
- Total interior livable area: 2,550 sqft
Video & virtual tour
Property
Parking
- Total spaces: 2
- Parking features: Attached
- Attached garage spaces: 2
Features
- Levels: One and One Half
- Stories: 1
- Patio & porch: Screened
- Exterior features: Irrigation Well, Sprinkler System
- Has spa: Yes
- Spa features: Bath
- On waterfront: Yes
- Waterfront features: Waterfront
Lot
- Size: 0.3 Acres
Details
- Parcel number: 0005201057
Construction
Type & style
- Home type: SingleFamily
- Architectural style: Traditional
- Property subtype: Single Family Residence
Materials
- Brick Veneer
- Foundation: Raised
- Roof: Shingle
Condition
- Year built: 2017
Utilities & green energy
- Sewer: Public Sewer
- Water: Public
Community & HOA
Community
- Subdivision: Summit
HOA
- Has HOA: Yes
- HOA fee: $150 annually
Location
- Region: Florence
Financial & listing details
- Price per square foot: $180/sqft
- Tax assessed value: $403,914
- Annual tax amount: $2,011
- Date on market: 7/17/2026
Estimated market value
Not available
Estimated sales range
Not available
Not available
Price history
| Date | Event | Price |
|---|---|---|
| 8/26/2026 | Price change | $459,900-2.1%$180/sqft |
Source:  Pee Dee Realtor Association #2602955 Report a problem Pee Dee Realtor Association #2602955 Report a problem | ||
| 7/17/2026 | Listed for sale | $469,900+14.6%$184/sqft |
Source: Pee Dee Realtor Association #2602955 Report a problem | ||
| 7/21/2023 | Sold | $410,000$161/sqft |
Source: Pee Dee Realtor Association #20231453 Report a problem | ||
| 6/22/2023 | Pending sale | $410,000$161/sqft |
Source: Pee Dee Realtor Association #20231453 Report a problem | ||
| 6/12/2023 | Price change | $410,000-2.4%$161/sqft |
Source: Pee Dee Realtor Association #20231453 Report a problem | ||
| 5/30/2023 | Price change | $420,000-2.3%$165/sqft |
Source: Pee Dee Realtor Association #20231453 Report a problem | ||
| 5/1/2023 | Listed for sale | $430,000+45.8%$169/sqft |
Source: Pee Dee Realtor Association #20231453 Report a problem | ||
| 7/26/2017 | Sold | $295,000+555.6%$116/sqft |
Source: Pee Dee Realtor Association #132494 Report a problem | ||
| 7/25/2016 | Sold | $45,000$18/sqft |
Source: Public Record Report a problem | ||
Public tax history
| Year | Property taxes | Tax assessment |
|---|---|---|
| 2025 | $2,011 +9.4% | $403,914 |
| 2024 | $1,838 | $403,914 +37.9% |
| 2023 | -- | $293,004 |
| 2022 | -- | $293,004 |
| 2021 | -- | $293,004 |
| 2020 | -- | $293,004 |
| 2019 | -- | $293,004 |
| 2018 | $1,127 +594.1% | $293,004 +16178% |
| 2017 | $162 | $1,800 |
Find assessor info on the county website
Monthly payment
Est. payment
Payment breakdown
Explore the cost of this home by adjusting the details. Changes won't be saved.Climate risks
Neighborhood: 29501
Nearby schools
Schools provided by the listing agent
- Elementary: Carver/Moore
- Middle: Sneed
- High: West Florence
Source: Pee Dee Realtor Association. This data may not be complete. We recommend contacting the local school district to confirm school assignments for this home.


Similar homes
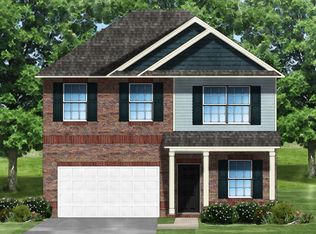
- $479,0004 bd3 ba2.4k sqft1018 Greenview Dr, Florence, SC 29501For Sale
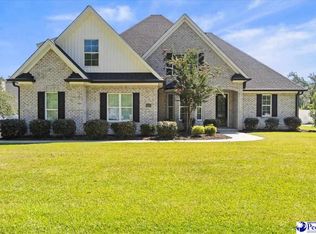
 MLS ID #2603806, Peggy M Collins, C/b Mcmillan And Assoc.. Pee Dee Realtor Association
 - $515,0004 bd4 ba3k sqft1013 Rice Planters Ln, Florence, SC 29501For Sale
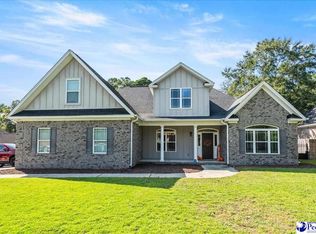 MLS ID #2603771, Crystal A White Spehl, My Real Estate Group,llc. Pee Dee Realtor Association
 - $399,9004 bd3 ba2.2k sqft4004 W Eagle St, Florence, SC 29501For Sale
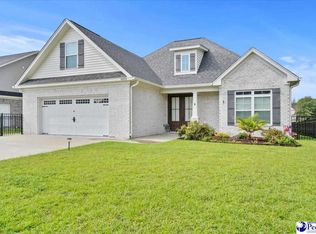 MLS ID #2603465, Adam L Crosson, Crosson & Co Real Estate Brokered By Exp Realty. Pee Dee Realtor Association
 - $459,0004 bd4 ba3.7k sqft941 Rice Planters Ln, Florence, SC 29501For Sale
 MLS ID #2602351, Michael S Evans, C/b Mcmillan And Assoc.. Pee Dee Realtor Association
 - $444,9004 bd4 ba2.9k sqft606 Victoria Ct, Florence, SC 29501For SaleMLS ID #2602688, DeAnna Rogers, Exp Realty Greyfeather Group. Pee Dee Realtor Association
- $359,9004 bd3 ba2.3k sqft1027 S Peninsula Rd, Florence, SC 29501For SaleMLS ID #2602919, Jaclyn D Waldron, Real Broker, Llc. Pee Dee Realtor Association
- $399,9504 bd2 ba2.9k sqft4178 Rodanthe Cir, Florence, SC 29501For SaleMLS ID #2602823, Weston C Oates, Home Solutions Of Sc. Pee Dee Realtor Association
- $359,9004 bd4 ba2.5k sqft1092 Greenview Dr, Florence, SC 29501For SaleMLS ID #2602923, Melissa Floyd, Real Estate Direct. Pee Dee Realtor Association
- $389,0004 bd3 ba2.5k sqft1008 Oak Bend Ln, Florence, SC 29501For SaleMLS ID #2602550, Ripa Venki, Re/max Professionals. Pee Dee Realtor Association
- $489,0005 bd4 ba3.2k sqft3250 W Hampton Pointe Dr, Florence, SC 29501For SaleMLS ID #2603442, Shayla S Martin, Exp Realty Greyfeather Group. Pee Dee Realtor Association
- $440,0005 bd4 ba3k sqft921 Sunset Acres Ln, Florence, SC 29501For SaleMLS ID #2602880, Lan Truong, America's Choice Realty, Llc. Pee Dee Realtor Association
- $372,9004 bd3 ba2.7k sqft980 Grove Blvd, Florence, SC 29501For SaleMLS ID #2603139, Jaclyn D Waldron, Real Broker, Llc. Pee Dee Realtor Association
- $480,0004 bd3 ba3.1k sqft3335 Claude Douglas Cir, Florence, SC 29501For SaleMLS ID #2602313, Antynasha Gibson, Lowe Key Realty, Llc. Pee Dee Realtor Association
- $429,9005 bd3 ba3k sqft3307 Poplar Chase Ln, Florence, SC 29501For SaleMLS ID #2600787, John M Jebaily, Jebaily Properties. Pee Dee Realtor Association
- $389,9005 bd3 ba2.8k sqft989 Jasmine Ln, Florence, SC 29501For SaleMLS ID #2601647, Natalie Taflinger, Exp Realty Llc. Pee Dee Realtor Association
- $312,9004 bd3 ba1.7k sqft4045 Crest Cv, Florence, SC 29501New ConstructionMLS ID #2603805, Reeves Cannon, Greystone Properties, Llc. Pee Dee Realtor Association
- $399,9006 bd3 ba3.6k sqft1816 Lake Jocassee Dr, Florence, SC 29501For SaleMLS ID #2603617, Robricco Porter, C/b Mcmillan And Assoc.. Pee Dee Realtor Association
- $479,9994 bd4 ba2.6k sqft2818 Gray Dr, Darlington, SC 29532For SaleMLS ID #2603718, Sholanda Hook, Lpt Realty, Llc.. Pee Dee Realtor Association
- $340,0004 bd3 ba2k sqft969 Jasmine Ln, Florence, SC 29501For SaleMLS ID #2603630, Bobbie Housand, Home Sales Of Florence. Pee Dee Realtor Association
