Your New Home Is Ready! Don't Miss This Opportunity!
Welcome home to this beautifully updated property in the heart of North Chesterfield! From the moment you arrive, you'll appreciate the fresh landscaping and inviting curb appeal. Inside, you'll find updated flooring, fresh paint, and a renovated bathroom that gives the home a modern, move-in-ready feel.
Major improvements include an updated HVAC system, providing comfort and peace of mind for years to come. The bright, refreshed interior offers a warm and welcoming atmosphere that's perfect for everyday living and entertaining.
Conveniently located near shopping, dining, parks, major highways, and everything North Chesterfield has to offer, this home combines thoughtful updates with an ideal location. ***Shed AS IS
Pending
Price cut: $1K (9/26)
$288,999
4133 Falconway Ln, North Chesterfield, VA 23237
3beds
1,048sqft
Single Family Residence
Built in 1984
10,367 Square Feet Lot
$287,300 Zestimate®
$276/sqft
$-- HOA
What's special
- 61 days
- 728
- 51
Zillow last checked:
Listing updated:
Listed by:
Kareen Edwards 804-253-7480,
Fathom Realty Virginia 888-455-6040
Source: CVRMLS,MLS#: 2619653 Originating MLS: Central Virginia Regional MLS
Originating MLS: Central Virginia Regional MLSFacts & features
Interior
Bedrooms & bathrooms
- Bedrooms: 3
- Bathrooms: 1
- Full bathrooms: 1
Other
- Description: Tub & Shower
- Level: First
Heating
- Electric
Cooling
- Electric
Features
- Flooring: Laminate
- Has basement: No
- Attic: Pull Down Stairs
Interior area
- Total interior livable area: 1,048 sqft
- Finished area above ground: 1,048
- Finished area below ground: 0
Video & virtual tour
Property
Parking
- Parking features: Off Street
Features
- Levels: One
- Stories: 1
- Pool features: None
Lot
- Size: 10,367 Square Feet
Details
- Parcel number: 784670020300000
- Zoning description: R7
- Special conditions: Other
Construction
Type & style
- Home type: SingleFamily
- Architectural style: Ranch,Transitional
- Property subtype: Single Family Residence
Materials
- Brick, Vinyl Siding, Wood Siding
- Roof: Shingle
Condition
- Resale
- New construction: No
- Year built: 1984
Utilities & green energy
- Sewer: Public Sewer
- Water: Public
Community & HOA
Community
- Subdivision: Falconbridge
Location
- Region: North Chesterfield
Financial & listing details
- Price per square foot: $276/sqft
- Tax assessed value: $238,800
- Annual tax amount: $2,125
- Date on market: 8/26/2026
- Ownership: Other
Estimated market value
$287,300
$273,000 - $302,000
$1,850/mo
Price history
| Date | Event | Price |
|---|---|---|
| 10/6/2026 | Pending sale | $288,999$276/sqft |
Source:  CVRMLS #2619653 Report a problem CVRMLS #2619653 Report a problem | ||
| 9/26/2026 | Price change | $288,999-0.3%$276/sqft |
Source: CVRMLS #2619653 Report a problem | ||
| 9/15/2026 | Listed for sale | $289,999$277/sqft |
Source: CVRMLS #2619653 Report a problem | ||
| 8/28/2026 | Pending sale | $289,999$277/sqft |
Source: CVRMLS #2619653 Report a problem | ||
| 8/7/2026 | Listed for sale | $289,999+65.3%$277/sqft |
Source: CVRMLS #2619653 Report a problem | ||
| 7/10/2026 | Sold | $175,400$167/sqft |
Source: Public Record Report a problem | ||
Public tax history
| Year | Property taxes | Tax assessment |
|---|---|---|
| 2025 | $2,013 +4.8% | $226,200 +6% |
| 2024 | $1,921 +16.2% | $213,400 +17.5% |
| 2023 | $1,653 +3.2% | $181,600 +4.4% |
| 2022 | $1,601 +4.3% | $174,000 +7.7% |
| 2021 | $1,534 +8.3% | $161,500 +8.3% |
| 2020 | $1,416 +8.7% | $149,100 +8.7% |
| 2019 | $1,303 -1.1% | $137,200 +2.8% |
| 2018 | $1,318 +8.9% | $133,500 +8.8% |
| 2017 | $1,211 | $122,700 -0.6% |
| 2016 | $1,211 | $123,500 |
| 2015 | $1,211 +1.9% | $123,500 +2% |
| 2014 | $1,188 | $121,100 -2.5% |
| 2013 | -- | $124,200 -1.5% |
| 2012 | -- | $126,100 -3.2% |
| 2011 | -- | $130,300 -4.3% |
| 2010 | -- | $136,200 +0.4% |
| 2009 | -- | $135,700 +0.8% |
| 2008 | -- | $134,600 +11.7% |
| 2007 | -- | $120,500 +37.9% |
| 2005 | -- | $87,400 +2.6% |
| 2004 | -- | $85,200 +15.8% |
| 2003 | -- | $73,600 |
| 2002 | -- | $73,600 +8.4% |
| 2001 | -- | $67,900 |
Find assessor info on the county website
Monthly payment
Est. payment
Payment breakdown
Explore the cost of this home by adjusting the details. Changes won't be saved.Climate risks
Neighborhood: 23237
Nearby schools
Schools provided by the listing agent
- Elementary: Beulah
- Middle: Salem
- High: Bird
Source: CVRMLS. This data may not be complete. We recommend contacting the local school district to confirm school assignments for this home.
- $232,0003 bd1 ba912 sqft4129 Falconway Ln, North Chesterfield, VA 23237Off Market
- $264,6003 bd1 ba1k sqft8905 Finch Ct, North Chesterfield, VA 23237Off Market
- $255,1003 bd1 ba912 sqft4201 Falconway Ln, North Chesterfield, VA 23237Sold
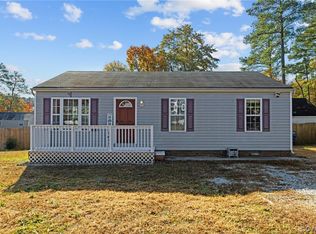
- $332,8004 bd2 ba1.5k sqft4125 Falconway Ln, North Chesterfield, VA 23237Off Market
Similar homes
- $315,0003 bd2 ba1.2k sqft10019 Post Horn Dr, North Chesterfield, VA 23237For Sale
 MLS ID #2627356, Eric Piedra, Shaheen Ruth Martin & Fonville. CVRMLS
 - $375,0003 bd3 ba1.5k sqft8928 Hawkbill Rd, North Chesterfield, VA 23237For Sale
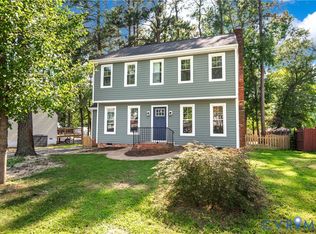 MLS ID #2620588, Becky Parker, Real Broker LLC. CVRMLS
 - $319,0003 bd2 ba1.3k sqft8924 Germont Ave, North Chesterfield, VA 23237For Sale
 MLS ID #2628152, Carla Otero Gonzalez, Long & Foster REALTORS. CVRMLS
 - $285,0003 bd2 ba1.2k sqft6430 Jessup Rd, North Chesterfield, VA 23234For Sale
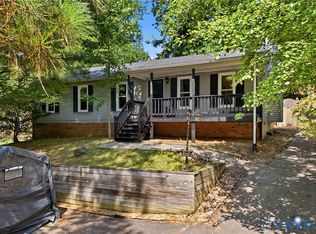 MLS ID #2623493, Brendan Easter, EXP Realty LLC. CVRMLS
