Skip main navigation
Off market
  • $1,319,600

    4133 Greenwood Ave, Oakland, CA 94602

    2beds
    1baths
    1,439sqft
    SingleFamily
    Built in 1921
    -- sqft lot
    $1,319,600 Zestimate®
    $917/sqft
    $3,921 Estimated rent

    Home value

    $1,319,600

    $1.10M - $1.60M

    $3,921/mo

    Zestimate® history
    Loading
    Loading...

    Owner options

    List your home for rent

    $3,921/mo

    Rent Zestimate®

    Find your next renter with Zillow Rental Manager. Plus, with online applications, you can quickly screen prospective tenants – for free.

    Learn more

    $3,921/mo

    Rent Zestimate®

    Refinance and save

    $8,489/mo

    Est. payment

    Refinancing to a lower rate could help reduce your monthly payments and save thousands over the life of the loan.

    See today's rates

    $8,489/mo

    Est. payment

    Explore your selling options

    Work with a Zillow partner agent

    Leverage their expertise and Zillow's premium Showcase listings to get your home seen by more buyers.

    Get started

    List with your own agent

    Get your home in front of millions of buyers by listing it on Zillow.

    Learn how to do it

    Sell it yourself

    Take full control of how buyers see your home on Zillow by listing For Sale by Owner (FSBO).

    List your home

    What's special

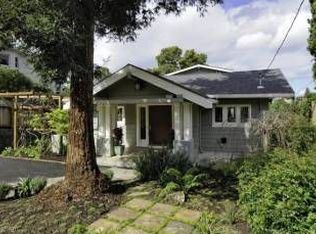
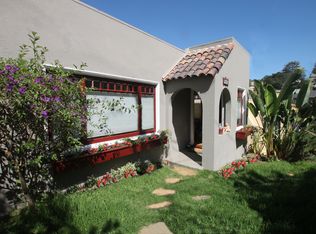
    Welcome to Glenview -- One of Oakland's most desirable neighborhoods. This friendly neighborhood boasts beautiful tree-lined streets, gorgeous craftsman homes, and some of the area's most popular restaurants. 4133 Greenwood is located just off of Park Blvd Boulevard & walkable to Glenview's central business district, where you will find great cafes & restaurants. Amazing commuter location: just minutes to Highway 13, 580 and 24 + surrounding freeways to the greater San Francisco Bay Area. Express bus to SF, bus to downtown Oakland/BART, and casual carpool are all located just 1 block away! This lovely lower level flat has a great floor plan & feels like a single family home. The property was built in 1921, and impeccably renovated in 2007. A fully remodeled kitchen blends with the charming vintage features found throughout the home. Features: - Expansive floor plan; 1439 sq. ft. - Sunny living room w/gorgeous oak hardwood floors, ornamental fireplace, & built-in bookshelves - Large formal dining room with built-in china cabinet - Dramatic brass pendant light fixture in dining room - Remodeled kitchen with granite counters, stainless steel appliances, side-by-side refrigerator & gas stove - Breakfast nook off kitchen - Bonus room that opens to patio/deck ? this flex-space is ideal for home office, sitting room, or creative endeavors - Two (2) cheery bedrooms are separated by full bathroom -- great division of space - Front bedroom has walk-in closet - Full bath on main level - Built-in linen cabinet in hallway - Half bath and laundry room on lower level (washer & dryer included) - Central heat - Expansive yard at rear (shared) - One (1) car garage with automatic roll-up door & interior access to home + additional off-street parking - Tons of basement storage Terms: $3650 per month One (1) year lease Security deposit: $5475 No pets; sorry, no exceptions. No smoking No subletting Tenants required to carry renter's insurance policy Tenants pay water, gas/electric, cable/internet/WiFi Landlord pays for security alarm and gardener (2x month) Available now Stay tuned for more photos! Contact Agent via text or email for showing times. Pier Porrino, Realtor Caldecott Properties Text: 510.418.7227 Email: pporrino@aol.com

    This property is not currently displayed as for sale or rent on Zillow. This may be different from what's on other websites or public sources.
    Facts & features

    Interior

    Bedrooms & bathrooms
    • Bedrooms: 2
    • Bathrooms: 1.5
    Appliances
    • Included: Dishwasher, Dryer, Garbage disposal, Range / Oven, Refrigerator, Washer
    • Laundry: In Unit
    Features
    • Flooring: Hardwood
    Interior area
    • Total interior livable area: 1,439 sqft

    Property

    Parking
    • Parking features: Off-street

    Construction

    Type & style
    • Home type: SingleFamily
    Condition
    • Year built: 1921

    Community & HOA

    Location
    • Region: Oakland

    Financial & listing details

    • Price per square foot: $917/sqft

    Price history

    DateEventPrice
    7/14/2018Listing removed$3,750$3/sqft
    Source: Caldecott Properties Report a problem
    7/1/2018Listed for rent$3,750$3/sqft
    Source: Caldecott Properties Report a problem

    Public tax history

    Tax history is unavailable.

    Neighborhood: Trestle Glen

    Nearby schools

    GreatSchools rating
    Get a cash offer in 3 minutes
    Find out how much your home could sell for in as little as 3 minutes with a no-obligation cash offer.
    Estimated market value
    $1,319,600
    Get a cash offer in 3 minutes
    Find out how much your home could sell for in as little as 3 minutes with a no-obligation cash offer.
    Estimated market value
    $1,319,600