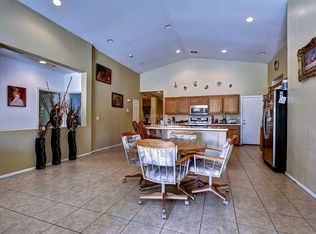
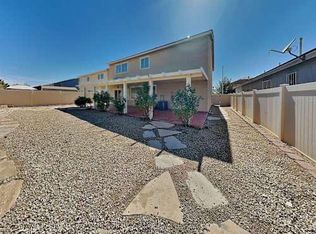
Expansive and inviting, this 3,072 SQFT residence offers a perfect blend of spacious comfort and thoughtful design. Freshly painted throughout the interior. A downstairs bedroom ensures convenience and versatility. Natural light floods the living room, creating a bright and welcoming atmosphere. The kitchen, adorned with stainless steel appliances, is a culinary haven. A three-car garage provides ample parking and storage space. Ascend the stairs to discover a vast loft, providing breathtaking mountain views to the west. The primary suite is a luxurious haven, featuring two separate vanities and a jetted tub for ultimate relaxation. The secondary bedrooms boast walk-in closets and ceiling fans, ensuring comfort and style. Outside, a generously-sized backyard awaits your creative touch, offering endless possibilities for landscaping or a dreamy pool installation. Situated in a non-HOA community, this residence embodies spacious living in a welcoming and unrestrictive environment.
Closed
$485,000
4133 Karma Dr, North Las Vegas, NV 89032
4beds
3,072sqft
Single Family Residence
Built in 2005
6,969 Square Feet Lot
$508,900 Zestimate®
$158/sqft
$2,819 Estimated rent
Home value
$508,900
$483,000 - $534,000
$2,819/mo
Zestimate® history
Owner options
List your home for rent
$2,819/mo
Rent Zestimate®
Find your next renter with Zillow Rental Manager. Plus, with online applications, you can quickly screen prospective tenants – for free.
$2,819/mo
Rent Zestimate®
Refinance and save
$2,862/mo
Est. payment
Refinancing to a lower rate could help reduce your monthly payments and save thousands over the life of the loan.
$2,862/mo
Est. payment
Explore your selling options
Work with a Zillow partner agent
Leverage their expertise and Zillow's premium Showcase listings to get your home seen by more buyers.
Get startedList with your own agent
Get your home in front of millions of buyers by listing it on Zillow.
Learn how to do itSell it yourself
Take full control of how buyers see your home on Zillow by listing For Sale by Owner (FSBO).
List your homeWhat's special
Ample parkingBreathtaking mountain viewsSpacious comfortSpacious livingVast loftFreshly painted throughoutWalk-in closets
Zillow last checked:
Listing updated:
Listed by:
Charles Eshnaur S.0177939 (702)408-8384,
Signature Real Estate Group
Bought with:
Elda M. Puleo Rojas, S.0190161
Fathom Realty
Source: LVR,MLS#: 2556771 Originating MLS: Greater Las Vegas Association of Realtors Inc
Originating MLS: Greater Las Vegas Association of Realtors IncFacts & features
Interior
Bedrooms & bathrooms
- Bedrooms: 4
- Bathrooms: 3
- Full bathrooms: 2
- 3/4 bathrooms: 1
Primary bedroom
- Description: Ceiling Fan,Ceiling Light,Walk-In Closet(s)
- Dimensions: 22x17
Bedroom 2
- Description: Ceiling Fan,Ceiling Light,Custom Closet,Walk-In Closet(s)
- Dimensions: 12x10
Bedroom 3
- Description: Ceiling Fan,Ceiling Light,Walk-In Closet(s)
- Dimensions: 13x12
Bedroom 4
- Description: Ceiling Fan,Ceiling Light,Custom Closet,Walk-In Closet(s)
- Dimensions: 14x13
Dining room
- Description: Family Room/Dining Combo
- Dimensions: 24x14
Kitchen
- Description: Hardwood Flooring,Island,Lighting Recessed,Pantry,Stainless Steel Appliances
- Dimensions: 14x10
Living room
- Description: Rear
- Dimensions: 19x17
Loft
- Description: Ceiling Fan
- Dimensions: 22x15
Heating
- Central, Gas
Cooling
- Central Air, Electric
Appliances
- Included: Built-In Gas Oven, Dryer, Dishwasher, Gas Cooktop, Disposal, Microwave, Refrigerator, Washer
- Laundry: Gas Dryer Hookup, Main Level, Laundry Room
Features
- Bedroom on Main Level, Ceiling Fan(s), Window Treatments, Programmable Thermostat
- Flooring: Bamboo, Carpet
- Windows: Blinds, Window Treatments
- Has fireplace: No
Interior area
- Total structure area: 3,072
- Total interior livable area: 3,072 sqft
Property
Parking
- Total spaces: 3
- Parking features: Attached, Garage
- Attached garage spaces: 3
Features
- Stories: 2
- Exterior features: None
- Fencing: Back Yard,Vinyl
- Has view: Yes
- View description: Mountain(s)
Lot
- Size: 6,969 Square Feet
- Features: Desert Landscaping, Landscaped, < 1/4 Acre
Details
- Parcel number: 13905413012
- Zoning description: Single Family
- Horse amenities: None
Construction
Type & style
- Home type: SingleFamily
- Architectural style: Two Story
- Property subtype: Single Family Residence
Materials
- Roof: Tile
Condition
- Average Condition,Resale
- Year built: 2005
Utilities & green energy
- Electric: Photovoltaics None
- Sewer: Public Sewer
- Water: Public
- Utilities for property: Underground Utilities
Community & HOA
Community
- Subdivision: San Miguel Ferrell
HOA
- Has HOA: Yes
- Amenities included: None
- Services included: None
- HOA name: Madison West LMA
- HOA phone: 702-612-6030
Location
- Region: North Las Vegas
Financial & listing details
- Price per square foot: $158/sqft
- Tax assessed value: $420,349
- Annual tax amount: $2,374
- Date on market: 2/1/2024
- Listing agreement: Exclusive Right To Sell
- Listing terms: Cash,Conventional,FHA,VA Loan
- Ownership: Single Family Residential
Price history
| Date | Event | Price |
|---|---|---|
| 3/15/2024 | Sold | $485,000-1%$158/sqft |
Source:  LVR #2556771 Report a problem LVR #2556771 Report a problem | ||
| 2/22/2024 | Contingent | $490,000$160/sqft |
Source: LVR #2556771 Report a problem | ||
| 2/1/2024 | Listed for sale | $490,000+316.7%$160/sqft |
Source: LVR #2556771 Report a problem | ||
| 2/1/2024 | Listing removed | -- |
Source: LVR #2528562 Report a problem | ||
| 11/13/2023 | Price change | $2,345-6%$1/sqft |
Source: LVR #2528562 Report a problem | ||
| 9/19/2023 | Listed for rent | $2,495$1/sqft |
Source: LVR #2528562 Report a problem | ||
| 8/30/2023 | Listing removed | -- |
Source: LVR #2519225 Report a problem | ||
| 8/14/2023 | Listed for rent | $2,495+34.9%$1/sqft |
Source: LVR #2519225 Report a problem | ||
| 5/19/2020 | Listing removed | $1,850$1/sqft |
Source: Foster Realty #2173690 Report a problem | ||
| 4/20/2020 | Price change | $1,850-2.6%$1/sqft |
Source: Foster Realty #2173690 Report a problem | ||
| 2/21/2020 | Listed for rent | $1,900+31%$1/sqft |
Source: Foster Realty #2173690 Report a problem | ||
| 1/16/2016 | Listing removed | $1,450 |
Source: Family Property Management - Property # 163460 Report a problem | ||
| 12/16/2015 | Price change | $1,450-4.9% |
Source: Family Property Management - Property # 163460 Report a problem | ||
| 12/10/2015 | Listed for rent | $1,525+3.4% |
Source: Family Property Management - Property # 163460 Report a problem | ||
| 6/29/2014 | Listing removed | $1,475 |
Source: FIVE STAR PROPERTY MANAGEMENT Report a problem | ||
| 3/1/2014 | Price change | $1,475-1.3% |
Source: FIVE STAR PROPERTY MANAGEMENT Report a problem | ||
| 1/18/2014 | Listed for rent | $1,495 |
Source: FIVE STAR PROPERTY MANAGEMENT Report a problem | ||
| 12/16/2011 | Listing removed | $1,495 |
Source: RE/MAX ADVANTAGE #1182154 Report a problem | ||
| 11/18/2011 | Price change | $1,495-3.5% |
Source: RE/MAX ADVANTAGE #1182154 Report a problem | ||
| 10/28/2011 | Price change | $1,550-1.6%$1/sqft |
Source: RE/MAX ADVANTAGE #1182154 Report a problem | ||
| 9/4/2011 | Listed for rent | $1,575$1/sqft |
Source: RE/MAX ADVANTAGE #1182154 Report a problem | ||
| 8/31/2011 | Sold | $117,600-22.6%$38/sqft |
Source: Public Record Report a problem | ||
| 8/19/2011 | Price change | $152,000+424.1%$49/sqft |
Source: RE/MAX ADVANTAGE #1067375 Report a problem | ||
| 8/10/2011 | Price change | $29,000-80.9%$9/sqft |
Source: Auction.com Report a problem | ||
| 2/26/2011 | Price change | $152,000+289.7%$49/sqft |
Source: RE/MAX Advantage #1067375 Report a problem | ||
| 2/19/2011 | Listed for sale | $39,000-88%$13/sqft |
Source: Auction.com #1067375 Report a problem | ||
| 6/14/2010 | Sold | $326,254-11%$106/sqft |
Source: Public Record Report a problem | ||
| 5/31/2005 | Sold | $366,755$119/sqft |
Source: Public Record Report a problem | ||
Public tax history
| Year | Property taxes | Tax assessment |
|---|---|---|
| 2026 | $2,768 +8% | $147,122 -1.2% |
| 2025 | $2,563 +8% | $148,979 +5.7% |
| 2024 | $2,374 +8% | $140,903 +15.6% |
| 2023 | $2,198 +8% | $121,941 +4.4% |
| 2022 | $2,035 +7.7% | $116,756 +2.4% |
| 2021 | $1,889 +6.7% | $114,062 +4.7% |
| 2020 | $1,770 +4.8% | $108,986 +27% |
| 2019 | $1,689 +6.9% | $85,812 |
| 2018 | $1,580 | $85,812 +5.8% |
| 2017 | $1,580 | $81,141 +30.9% |
| 2016 | $1,580 +0.2% | $61,989 +4.2% |
| 2015 | $1,576 +3.2% | $59,465 +23.2% |
| 2014 | $1,527 | $48,260 |
| 2013 | -- | $48,260 +13.8% |
| 2012 | -- | $42,400 -24.2% |
| 2011 | -- | $55,967 -2.4% |
| 2010 | -- | $57,365 -37.6% |
| 2009 | -- | $91,922 |
| 2008 | -- | $91,922 -22.6% |
| 2007 | -- | $118,725 -1.8% |
| 2006 | -- | $120,905 |
Find assessor info on the county website
Neighborhood: 89032
Nearby homes
- $456,0004 bd2 ba2.2k sqft4137 Karma Dr, North Las Vegas, NV 89032Off Market
- $464,6004 bd2 ba1.9k sqft4129 Karma Dr, North Las Vegas, NV 89032Off Market

- $498,5004 bd2 ba3k sqft4125 Karma Dr, North Las Vegas, NV 89032Off Market
- $500,6003 bd3 ba2.6k sqft4142 Karma Dr, North Las Vegas, NV 89032Off Market
- $375,3003 bd2 ba1.4k sqft4136 Fairport Dr, North Las Vegas, NV 89032Off Market
- $402,1004 bd2 ba1.6k sqft4140 Fairport Dr, North Las Vegas, NV 89032Off Market
- $529,2003 bd3 ba3k sqft3317 W San Miguel Ave, North Las Vegas, NV 89032Off Market
- $510,6003 bd3 ba2.6k sqft3313 W San Miguel Ave, North Las Vegas, NV 89032Off Market
Nearby schools
GreatSchools rating
- 3/10Lucile Bruner Elementary SchoolGrades: PK-5Distance: 0.3 mi
- 3/10Theron L. Swainston Middle SchoolGrades: 6-8Distance: 0.4 mi
- 2/10Cheyenne High SchoolGrades: 9-12Distance: 0.1 mi
Schools provided by the listing agent
- Elementary: Bruner, Lucille S.,Bruner, Lucille S.
- Middle: Swainston Theron
- High: Cheyenne
Source: LVR. This data may not be complete. We recommend contacting the local school district to confirm school assignments for this home.
Get a cash offer in 3 minutes
Find out how much your home could sell for in as little as 3 minutes with a no-obligation cash offer.
Estimated market value
$508,900
Get a cash offer in 3 minutes
Find out how much your home could sell for in as little as 3 minutes with a no-obligation cash offer.
Estimated market value
$508,900
- Nevada
- Clark County
- North Las Vegas
- 89032
- 4133 Karma Dr
Nearby cities
Nearby neighborhoods
Nearby zip codes
Other North Las Vegas Topics
