THE CHARDONNAY HOME YOU’VE BEEN WAITING FOR! Rare opportunity in one of Franklin’s most sought-after neighborhoods. Tucked on a quiet cul-de-sac in Chardonnay, this beautifully updated home blends timeless finishes with a highly functional layout. Interior features include plantation shutters throughout, spacious living areas, a large bonus room, an updated kitchen ideal for everyday living & entertaining, plus one of the largest laundry rooms in Chardonnay offering exceptional space & functionality. An additional 150 square feet of finished, climate-controlled storage provides flexible use as a home office, fitness room, or hobby space, with over 300+ square feet of additional unfinished space off the bonus room offering future potential for a bedroom & bath, creating added long-term value.
Major updates include a new roof (2025), primary HVAC (2025), water heater (2025), kitchen renovation (2022), & premium carpeting (2022) with warranty. Step outside to an oversized patio, wood-burning fireplace, & mature landscaping leading to a private, elevated backyard overlooking natural green space.
Set on a cul-de-sac with limited through-traffic, the home offers a quiet residential setting. Zoned for award-winning Williamson County Schools—Clovercroft Elementary, Woodland Middle, & Ravenwood High. Residents enjoy a community pool, clubhouse, walking trails, & a scenic lake with catch-and-release fishing, all minutes from Cool Springs, shopping, dining, parks, & I-65.
Expansion opportunities include original builder plans, outdoor kitchen concepts, & option to convert the Jack-and-Jill bath into two separate bathrooms. Future potential includes an upstairs bedroom with space for a wet bar/kitchenette & private bath, offering flexibility for a secondary living suite. For resale, this creates the option for primary suites on both main & upper levels. Oversized three-car garage provides abundant storage & utility space. This is a can’t miss!
Closed
$1,499,995
4133 Mirrasou Ct, Franklin, TN 37067
4beds
4,840sqft
Single Family Residence, Residential
Built in 2012
0.38 Acres Lot
$1,493,300 Zestimate®
$310/sqft
$6,131 Estimated rent
Home value
$1,493,300
$1.42M - $1.57M
$6,131/mo
Zestimate® history
Owner options
List your home for rent
$6,131/mo
Rent Zestimate®
Find your next renter with Zillow Rental Manager. Plus, with online applications, you can quickly screen prospective tenants – for free.
$6,131/mo
Rent Zestimate®
Refinance and save
$6,896/mo
Est. payment
Refinancing to a lower rate could help reduce your monthly payments and save thousands over the life of the loan.
$6,896/mo
Est. payment
Explore your selling options
Work with a Zillow partner agent
Leverage their expertise and Zillow's premium Showcase listings to get your home seen by more buyers.
Get startedList with your own agent
Get your home in front of millions of buyers by listing it on Zillow.
Learn how to do itSell it yourself
Take full control of how buyers see your home on Zillow by listing For Sale by Owner (FSBO).
List your homeWhat's special
Zillow last checked:
Listing updated:
Listed by:
Bree Hewitt 615-767-6296,
Compass
Bought with:
Vivian Huston, 358800
RE/MAX Choice Properties
Source: RealTracs MLS as distributed by MLS GRID,MLS#: 3234243
Facts & features
Interior
Bedrooms & bathrooms
- Bedrooms: 4
- Bathrooms: 4
- Full bathrooms: 3
- 1/2 bathrooms: 1
- Main level bedrooms: 1
Bedroom 2
- Features: Bath
- Level: Bath
Bedroom 3
- Features: Bath
- Level: Bath
Bedroom 4
- Features: Walk-In Closet(s)
- Level: Walk-In Closet(s)
Primary bathroom
- Features: Double Vanity
- Level: Double Vanity
Den
- Features: Combination
- Level: Combination
Dining room
- Features: Combination
- Level: Combination
Kitchen
- Features: Eat-in Kitchen
- Level: Eat-in Kitchen
Other
- Features: Office
- Level: Office
Other
- Features: Breakfast Room
- Level: Breakfast Room
Recreation room
- Features: Other
- Level: Other
Heating
- Dual, Natural Gas
Cooling
- Dual, Electric
Appliances
- Included: Double Oven, Electric Oven, Cooktop, Dishwasher, Disposal, Microwave, Refrigerator, Stainless Steel Appliance(s)
Features
- Built-in Features, Ceiling Fan(s), Entrance Foyer, Extra Closets, High Ceilings, Pantry
- Flooring: Carpet, Wood, Tile
- Basement: Crawl Space,None
- Number of fireplaces: 2
- Fireplace features: Living Room
Interior area
- Total structure area: 4,840
- Total interior livable area: 4,840 sqft
- Finished area above ground: 4,840
Property
Parking
- Total spaces: 3
- Parking features: Garage Faces Side
- Garage spaces: 3
Features
- Levels: One
- Stories: 2
- Patio & porch: Patio
- Pool features: Association
Lot
- Size: 0.38 Acres
- Dimensions: 113.2 x 178
- Features: Cul-De-Sac
- Topography: Cul-De-Sac
Details
- Parcel number: 094080D C 01000 00014080D
- Special conditions: Standard
Construction
Type & style
- Home type: SingleFamily
- Property subtype: Single Family Residence, Residential
Materials
- Brick, Stone
- Roof: Shingle
Condition
- New construction: No
- Year built: 2012
Utilities & green energy
- Sewer: STEP System
- Water: Private
- Utilities for property: Electricity Available, Natural Gas Available, Water Available, Underground Utilities
Community & HOA
Community
- Security: Smoke Detector(s)
- Subdivision: Chardonnay Sec 3
HOA
- Has HOA: Yes
- Amenities included: Pool, Sidewalks, Underground Utilities
- Services included: Recreation Facilities
- HOA fee: $117 monthly
Location
- Region: Franklin
Financial & listing details
- Price per square foot: $310/sqft
- Tax assessed value: $1,489,300
- Annual tax amount: $4,840
- Date on market: 6/10/2026
- Electric utility on property: Yes
Price history
| Date | Event | Price |
|---|---|---|
| 7/15/2026 | Sold | $1,499,995$310/sqft |
Source:  RealTracs MLS as distributed by MLS GRID #3234243 Report a problem RealTracs MLS as distributed by MLS GRID #3234243 Report a problem | ||
| 6/15/2026 | Contingent | $1,499,995$310/sqft |
Source: RealTracs MLS as distributed by MLS GRID #3234243 Report a problem | ||
| 6/12/2026 | Listed for sale | $1,499,995+25%$310/sqft |
Source: RealTracs MLS as distributed by MLS GRID #3234243 Report a problem | ||
| 6/25/2021 | Sold | $1,200,000+82%$248/sqft |
Source: RealTracs MLS as distributed by MLS GRID #2256349 Report a problem | ||
| 12/11/2012 | Sold | $659,293$136/sqft |
Source: Public Record Report a problem | ||
Public tax history
| Year | Property taxes | Tax assessment |
|---|---|---|
| 2025 | $4,840 +18.6% | $372,325 +71.5% |
| 2024 | $4,081 | $217,100 |
| 2023 | $4,081 | $217,100 |
| 2022 | $4,081 | $217,100 |
| 2021 | $4,081 +10.4% | $217,100 +30.4% |
| 2020 | $3,697 | $166,550 |
| 2019 | $3,697 +3.2% | $166,550 |
| 2018 | $3,581 | $166,550 |
| 2017 | $3,581 | $166,550 |
| 2016 | -- | $166,550 +11.8% |
| 2015 | -- | $148,950 |
| 2014 | -- | $148,950 |
| 2013 | -- | $148,950 +418.1% |
| 2012 | -- | $28,750 |
Find assessor info on the county website
Neighborhood: Seward Hall
Nearby homes
- $1,833,7005 bd5 ba5.3k sqft4129 Mirrasou Ct, Franklin, TN 37067Off Market
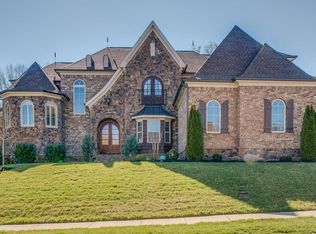
- $1,621,9004 bd4 ba4.3k sqft4137 Mirrasou Ct, Franklin, TN 37067Off Market
- $1,855,0004 bd4 ba2.7k sqft4125 Mirrasou Ct, Franklin, TN 37067Off Market
- $1,473,0005 bd6 ba4.5k sqft4132 Mirrasou Ct, Franklin, TN 37067Sold
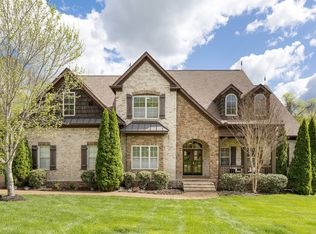
- $1,663,6004 bd5 ba4.3k sqft4136 Mirrasou Ct, Franklin, TN 37067Off Market
- $1,485,0005 bd6 ba4.1k sqft4128 Mirrasou Ct, Franklin, TN 37067Sold
- $1,299,5004 bd5 ba4.1k sqft4124 Mirrasou Ct, Franklin, TN 37067Off Market
- $1,646,6005 bd6 ba5.1k sqft2209 Claret Ct, Franklin, TN 37067Off Market
Nearby schools
GreatSchools rating
- 9/10Clovercroft Elementary SchoolGrades: K-5Distance: 0.3 mi
- 9/10Woodland Middle SchoolGrades: 6-8Distance: 4 mi
- 10/10Ravenwood High SchoolGrades: 9-12Distance: 2.1 mi
Schools provided by the listing agent
- Elementary: Clovercroft Elementary School
- Middle: Woodland Middle School
- High: Ravenwood High School
Source: RealTracs MLS as distributed by MLS GRID. This data may not be complete. We recommend contacting the local school district to confirm school assignments for this home.
Get a cash offer in 3 minutes
Find out how much your home could sell for in as little as 3 minutes with a no-obligation cash offer.
Estimated market value
$1,493,300
Get a cash offer in 3 minutes
Find out how much your home could sell for in as little as 3 minutes with a no-obligation cash offer.
Estimated market value
$1,493,300
- Tennessee
- Williamson County
- Franklin
- 37067
- Seward Hall
- 4133 Mirrasou Ct
Nearby cities
Nearby neighborhoods
Nearby zip codes
Other Franklin Topics
