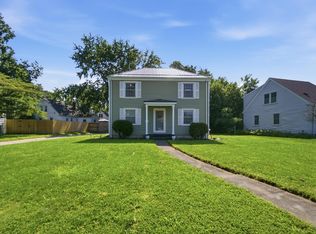
Welcome home to this beautiful 4-bedroom, 2-bath property that perfectly blends comfort, space, and outdoor living. Step onto the inviting wraparound porch, the perfect place to enjoy your morning coffee or unwind after a long day. Inside, you'll find a spacious layout with room for the whole family including both a family room and living room. The oversized two-car garage provides plenty of space for vehicles, storage, or a workshop. Out back, your private backyard oasis awaits with an in-ground pool—ideal for summer entertaining, weekend gatherings, or simply relaxing in the sun. Whether you're looking for room to grow or a home that's made for making memories, this property offers the perfect combination of charm, functionality, and lifestyle. Don't miss your opportunity to make this one yours!
Active under contract
Price cut: $12K (8/18)
$277,900
4133 Mound Pass, Fort Wayne, IN 46809
4beds
2,610sqft
Single Family Residence
Built in 1840
0.36 Acres Lot
$277,000 Zestimate®
$--/sqft
$-- HOA
What's special
Spacious layoutIn-ground poolInviting wraparound porchPrivate backyard oasisOversized two-car garage
- 72 days
- 1,627
- 135
Zillow last checked:
Listing updated:
Listed by:
Alyssa Leach Cell:260-553-1422,
Trueblood Real Estate, LLC.
Source: IRMLS,MLS#: 202629992
Facts & features
Interior
Bedrooms & bathrooms
- Bedrooms: 4
- Bathrooms: 2
- Full bathrooms: 2
- Main level bedrooms: 1
Bedroom 1
- Level: Main
Bedroom 2
- Level: Upper
Dining room
- Level: Main
- Area: 135
- Dimensions: 15 x 9
Family room
- Level: Main
- Area: 324
- Dimensions: 18 x 18
Kitchen
- Level: Main
- Area: 165
- Dimensions: 15 x 11
Living room
- Level: Main
- Area: 165
- Dimensions: 11 x 15
Heating
- Natural Gas, Forced Air
Cooling
- Central Air
Features
- Basement: Unfinished
- Number of fireplaces: 1
- Fireplace features: Family Room
Interior area
- Total structure area: 3,536
- Total interior livable area: 2,610 sqft
- Finished area above ground: 2,610
- Finished area below ground: 0
Video & virtual tour
Property
Parking
- Total spaces: 2
- Parking features: Attached
- Attached garage spaces: 2
Features
- Levels: Two
- Stories: 2
Lot
- Size: 0.36 Acres
- Dimensions: 125x125
- Features: Level
Details
- Parcel number: 021216453017.000074
Construction
Type & style
- Home type: SingleFamily
- Property subtype: Single Family Residence
Materials
- Vinyl Siding
Condition
- New construction: No
- Year built: 1840
Utilities & green energy
- Sewer: City
- Water: City
Community & HOA
Community
- Subdivision: None
Location
- Region: Fort Wayne
Financial & listing details
- Tax assessed value: $237,500
- Annual tax amount: $2,820
- Date on market: 7/24/2026
Estimated market value
$277,000
$263,000 - $291,000
$1,863/mo
Price history
| Date | Event | Price |
|---|---|---|
| 8/27/2026 | Listed for sale | $277,900 |
Source:  IRMLS #202629992 Report a problem IRMLS #202629992 Report a problem | ||
| 8/26/2026 | Pending sale | $277,900 |
Source: IRMLS #202629992 Report a problem | ||
| 8/18/2026 | Price change | $277,900-4.1% |
Source: IRMLS #202629992 Report a problem | ||
| 7/24/2026 | Listed for sale | $289,900 |
Source: IRMLS #202629992 Report a problem | ||
Public tax history
| Year | Property taxes | Tax assessment |
|---|---|---|
| 2025 | $2,820 +23.3% | $237,500 -3.7% |
| 2024 | $2,287 +59.8% | $246,500 +24.4% |
| 2023 | $1,431 -2.7% | $198,100 +47.8% |
| 2022 | $1,471 +2% | $134,000 |
| 2021 | $1,443 +0.4% | $134,000 |
| 2020 | $1,437 -6.8% | $134,000 |
| 2019 | $1,543 +11.8% | $134,000 +0.5% |
| 2018 | $1,380 +0.1% | $133,300 +12.6% |
| 2017 | $1,379 +6.1% | $118,400 -0.3% |
| 2016 | $1,299 +0.8% | $118,700 +3.1% |
| 2014 | $1,289 +1.6% | $115,100 +1.6% |
| 2013 | $1,269 +3.1% | $113,300 -7.2% |
| 2011 | $1,231 | $122,100 +13.5% |
| 2010 | -- | $107,600 -12% |
| 2007 | -- | $122,300 +0.2% |
| 2005 | -- | $122,100 |
| 2004 | -- | $122,100 +134.4% |
| 2001 | -- | $52,100 +194.9% |
| 1999 | -- | $17,670 |
Find assessor info on the county website
Monthly payment
Est. payment
Payment breakdown
Explore the cost of this home by adjusting the details. Changes won't be saved.Climate risks
Neighborhood: Indian Village
Nearby schools
Schools provided by the listing agent
- Elementary: Indian Village
- Middle: Kekionga
- High: South Side
- District: Fort Wayne Community
Source: IRMLS. This data may not be complete. We recommend contacting the local school district to confirm school assignments for this home.
Similar homes
- $264,9004 bd2 ba2.1k sqft2302 Wawonaissa Trl, Fort Wayne, IN 46809For Sale
 MLS ID #202640794, Dana Botteron, CENTURY 21 Bradley Realty, Inc. IRMLS
 - $279,9004 bd4 ba2.7k sqft2340 Indian Village Blvd, Fort Wayne, IN 46809For Sale
 MLS ID #202638569, Mary K Douglass, The Douglass Home Team, LLC. IRMLS
 - $285,0004 bd3 ba2.1k sqft3715 Nokomis Rd, Fort Wayne, IN 46809For Sale
 MLS ID #202634684, David Budd, Tree City Realty. IRMLS
 - $269,9005 bd4 ba2.4k sqft7321 Ideal Ave, Fort Wayne, IN 46809For Sale
 MLS ID #202638660, Jordan Wildman, eXp Realty, LLC. IRMLS
