Skip main navigation
Off market
  • $204,100

    4133 N State Route 3, Hartford City, IN 47348

    3beds
    2,040sqft
    SingleFamily
    Built in 1900
    1.36 Acres Lot
    $204,100 Zestimate®
    $100/sqft
    $1,218 Estimated rent

    Home value

    $204,100

    $184,000 - $227,000

    $1,218/mo

    Zestimate® history
    Loading
    Loading...

    Owner options

    List your home for rent

    $1,218/mo

    Rent Zestimate®

    Find your next renter with Zillow Rental Manager. Plus, with online applications, you can quickly screen prospective tenants – for free.

    Learn more

    $1,218/mo

    Rent Zestimate®

    Refinance and save

    $1,001/mo

    Est. payment

    Refinancing to a lower rate could help reduce your monthly payments and save thousands over the life of the loan.

    See today's rates

    $1,001/mo

    Est. payment

    Explore your selling options

    Work with a Zillow partner agent

    Leverage their expertise and Zillow's premium Showcase listings to get your home seen by more buyers.

    Get started

    List with your own agent

    Get your home in front of millions of buyers by listing it on Zillow.

    Learn how to do it

    Sell it yourself

    Take full control of how buyers see your home on Zillow by listing For Sale by Owner (FSBO).

    List your home

    What's special

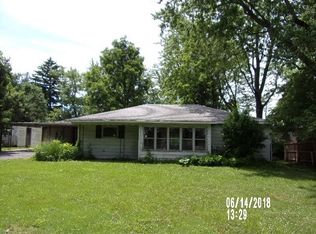
    Welcome to this charming 2 story farmhouse conveniently located just outside of Hartford City and close to Blackford County High School. This beautiful home still maintains it's gorgeous original woodwork, glass transoms, door knobs and French door. The windows, vinyl siding, drywall and doors have been updated in the last 5 years. You will love all of the spacious rooms, kitchen pantry and large closets for storage. On the main level you will find the kitchen has been updated with newer cabinets, laminate countertops, paint and backsplash. The dishwasher, stove and refrigerator will stay. The kitchen opens up to the large dining area with patio doors to the private outside area. The living room has new shiplap walls and 9 ft ceilings! Upstairs there are 3 large bedrooms with huge closets, newer paint and carpet in 2 rooms and laminate flooring in the 3rd. There is an oversized 2 car garage (676 sq ft) with a 210 hookup and woodburner to heat. If you need more storage, there are two 17x17 sheds for the rest of the stuff! All of this on 1.36 acres - plenty of room to garden and relaxing outside! The house is currently heating with a wood pellet stove but also has a propane tank hookup is available.

    This property is off market, which means it's not currently listed for sale or rent on Zillow. This may be different from what's available on other websites or public sources.
    Facts & features

    Interior

    Bedrooms & bathrooms
    • Bedrooms: 3
    • Bathrooms: 1
    • Full bathrooms: 1
    • Main level bathrooms: 1
    Heating
    • Forced air, Electric, Propane / Butane
    Cooling
    • Central
    Appliances
    • Included: Dishwasher, Range / Oven, Refrigerator
    • Laundry: Main, Washer Hookup, Electric Dryer Hookup, Main Level
    Features
    • Pantry, High Ceilings, Laminate Counters, Entrance Foyer, Tub/Shower Combination, Natural Woodwork
    • Flooring: Carpet, Hardwood, Laminate, Linoleum / Vinyl
    • Windows: Window Treatments
    • Basement: None
    Interior area
    • Total interior livable area: 2,040 sqft
    • Finished area below ground: 0

    Property

    Parking
    • Total spaces: 2
    • Parking features: Garage - Detached
    Features
    • Patio & porch: Porch
    • Exterior features: Vinyl
    • Fencing: Partial, Privacy
    Lot
    • Size: 1.36 Acres
    • Features: Level, Rural, Irregular Lot
    Details
    • Additional structures: Shed(s)
    • Parcel number: 050123300017000008

    Construction

    Type & style
    • Home type: SingleFamily
    Materials
    • Frame
    • Foundation: Crawl/Raised
    • Roof: Metal
    Condition
    • Year built: 1900

    Utilities & green energy

    • Sewer: Septic Tank
    • Water: Well, Private Well
    • Utilities for property: Cable Connected

    Community & HOA

    Community
    • Security: Smoke Detector(s), Carbon Monoxide Detector(s)
    Location
    • Region: Hartford City

    Financial & listing details

    • Price per square foot: $100/sqft
    • Tax assessed value: $204,100
    • Annual tax amount: $1,563

    Price history

    DateEventPrice
    9/21/2020Listing removed$129,000$63/sqft
    Source: RE/MAX Realty One #202023987 Report a problem
    9/2/2020Listed for sale$129,000$63/sqft
    Source: RE/MAX Realty One #202023987 Report a problem
    9/2/2020Pending sale$129,000$63/sqft
    Source: RE/MAX Realty One #202023987 Report a problem
    8/7/2020Price change$129,000-4.4%$63/sqft
    Source: RE/MAX Realty One #202023987 Report a problem
    7/26/2020Pending sale$134,900$66/sqft
    Source: RE/MAX Realty One #202023987 Report a problem
    6/25/2020Listed for sale$134,900+42.4%$66/sqft
    Source: RE/MAX Realty One #202023987 Report a problem
    12/8/2017Sold$94,750+1.9%$46/sqft
    Source: Agent Provided Report a problem
    10/27/2017Pending sale$93,000$46/sqft
    Source: RE/MAX REAL ESTATE GROUPS (MUNCIE) #21520651 Report a problem
    10/24/2017Listed for sale$93,000$46/sqft
    Source: RE/MAX Real Estate Groups #201748571 Report a problem

    Public tax history

    YearProperty taxesTax assessment
    2025$1,563 -5.7%$204,100 +10.4%
    2024$1,658 +55.6%$184,900 -2.2%
    2023$1,065 +18.4%$189,000 +48.8%
    2022$900 +17.6%$127,000 +14.3%
    2021$765 +5.2%$111,100 +6.6%
    2020$727 +8.7%$104,200 +1.6%
    2019$669 +8.9%$102,600 +3.6%
    2018$615 -6.8%$99,000 +0.4%
    2017$659 -1.6%$98,600 +3.4%
    2016$670 +5.6%$95,400 +0.1%
    2014$635 +55.8%$95,300 +21.1%
    2013$408 +4.6%$78,700 +0.3%
    2012$390 +25%$78,500 +3.2%
    2011$312 -29.7%$76,100 -7.1%
    2010$444 -21.9%$81,900 -10.3%
    2009$568 $91,300 +18%
    2007-- $77,400 +5.9%
    2006-- $73,100
    Find assessor info on the county website

    Neighborhood: 47348

    Nearby schools

    GreatSchools rating
    Schools provided by the listing agent
    • Elementary: Montpelier
    • Middle: Blackford
    • High: Blackford
    • District: Blackford County

    Source: The MLS. This data may not be complete. We recommend contacting the local school district to confirm school assignments for this home.

    Get pre-qualified for a loan
    At Zillow Home Loans, we can pre-qualify you in as little as 5 minutes with no impact to your credit score.

    An equal housing lender. NMLS #10287.
