Welcome to this stunning Raised Ranch Executive Home nestled in the serene Lake Valley Estates, less than two miles north of Boulder, and backing to the 8th hole. This renovated home in a quiet neighborhood boasts solid-core 6-panel doors and luxurious finishes throughout. The cathedral entryway with rustic slate tile helps transition from being outside. The main level Primary Suite, with vaulted ceilings has its own Bath offering lots of natural light and a marvelous Spa Shower and dual Walk-in Closets. The Dining Room has a cozy wood-burning fireplace adding to the ambience, a spacious Great Room with its own gas fireplace and large windows offering lots of natural light, creating a warm and inviting atmosphere. The main floor includes two more Bedrooms filled with natural light, providing comfort and privacy for the entire family. The Gourmet Kitchen is a chef's delight, being the central focal point of the home, with a double pantry, granite countertops, a convenient breakfast bar, and custom cabinetry--making this home perfect for hosting family gatherings and dinner parties. The separate eating Nook and hardwood floors throughout the Kitchen and Great Room add to the home's charm. Up just a few steps from the Nook, is a large Study with lots of windows and its own separate Guest Bath—perfect for working from home! The finished walkout basement has another Bedroom and Bath, complete with a wet bar, an area for movies, and a pool table--the perfect spot for family fun and social gatherings. The fenced-in backyard has and expansive deck, with a hot tub, a cozy outdoor seating area on the patio with a pergola, and a well-manicured lawn surrounded by mature vegetation providing plenty of shade. Amazing sunrises can also be seen from this extensive deck. This home is also on the school bus route, so it always gets plowed. In addition to golfing, this community has tennis/pickleball courts, and a private swimming lake with a sandy beach and picnic area.
Sold for $1,150,000
$1,150,000
4133 Niblick Drive, Longmont, CO 80503
4beds
3,532sqft
Single Family Residence
Built in 1987
0.55 Acres Lot
$1,129,500 Zestimate®
$326/sqft
$4,815 Estimated rent
Home value
$1,129,500
$1.05M - $1.22M
$4,815/mo
Zestimate® history
Owner options
List your home for rent
$4,815/mo
Rent Zestimate®
Find your next renter with Zillow Rental Manager. Plus, with online applications, you can quickly screen prospective tenants – for free.
$4,815/mo
Rent Zestimate®
Refinance and save
$6,120/mo
Est. payment
Refinancing to a lower rate could help reduce your monthly payments and save thousands over the life of the loan.
$6,120/mo
Est. payment
Explore your selling options
Work with a Zillow partner agent
Leverage their expertise and Zillow's premium Showcase listings to get your home seen by more buyers.
Get startedList with your own agent
Get your home in front of millions of buyers by listing it on Zillow.
Learn how to do itSell it yourself
Take full control of how buyers see your home on Zillow by listing For Sale by Owner (FSBO).
List your homeWhat's special
Zillow last checked:
Listing updated:
Listed by:
Lorri DeLaney 720-313-7437,
Coldwell Banker Realty 56
Bought with:
Janet Leap, 40039485
RE/MAX of Boulder
Source: REcolorado as distributed by MLS GRID,MLS#: 3344838
Facts & features
Interior
Bedrooms & bathrooms
- Bedrooms: 4
- Bathrooms: 4
- Full bathrooms: 3
- 1/2 bathrooms: 1
- Main level bathrooms: 2
- Main level bedrooms: 3
Primary bedroom
- Level: Main
Bedroom
- Level: Main
Bedroom
- Level: Main
Bedroom
- Level: Basement
Primary bathroom
- Level: Main
Bathroom
- Level: Upper
Bathroom
- Level: Main
Bathroom
- Level: Basement
Dining room
- Level: Main
Game room
- Level: Basement
Great room
- Level: Main
Kitchen
- Level: Main
Laundry
- Level: Basement
Office
- Level: Upper
Heating
- Forced Air
Cooling
- Central Air
Appliances
- Included: Cooktop, Dishwasher, Disposal, Dryer, Gas Water Heater, Microwave, Refrigerator, Self Cleaning Oven, Washer
Features
- Ceiling Fan(s), Entrance Foyer, Granite Counters, High Ceilings, High Speed Internet, Open Floorplan, Primary Suite, Smoke Free, Vaulted Ceiling(s), Walk-In Closet(s), Wet Bar, Wired for Data
- Flooring: Carpet, Tile, Wood
- Windows: Skylight(s), Window Coverings
- Basement: Crawl Space,Daylight,Finished,Walk-Out Access
- Number of fireplaces: 3
- Fireplace features: Basement, Dining Room, Gas, Great Room, Wood Burning
Interior area
- Total structure area: 3,532
- Total interior livable area: 3,532 sqft
- Finished area above ground: 2,366
- Finished area below ground: 1,166
Property
Parking
- Total spaces: 2
- Parking features: Garage - Attached
- Attached garage spaces: 2
Features
- Levels: Multi/Split
- Patio & porch: Deck, Front Porch, Wrap Around
- Exterior features: Balcony, Private Yard, Rain Gutters
- Has spa: Yes
- Spa features: Spa/Hot Tub, Heated
- Fencing: Full
- Has view: Yes
- View description: Golf Course
Lot
- Size: 0.55 Acres
- Features: Landscaped, Many Trees, On Golf Course, Sprinklers In Front, Sprinklers In Rear
Details
- Parcel number: R0089918
- Zoning: RR
- Special conditions: Standard
Construction
Type & style
- Home type: SingleFamily
- Architectural style: Contemporary
- Property subtype: Single Family Residence
Materials
- Frame, Wood Siding
- Roof: Composition
Condition
- Year built: 1987
Details
- Warranty included: Yes
Utilities & green energy
- Sewer: Public Sewer
- Water: Public
- Utilities for property: Cable Available, Natural Gas Available
Community & HOA
Community
- Security: Smoke Detector(s)
- Subdivision: Lake Valley Estates
HOA
- Has HOA: Yes
- Amenities included: Park, Playground, Tennis Court(s)
- Services included: Reserve Fund
- HOA fee: $750 annually
- HOA name: Lake Valley Estates
Location
- Region: Longmont
Financial & listing details
- Price per square foot: $326/sqft
- Tax assessed value: $1,353,000
- Annual tax amount: $8,524
- Date on market: 3/27/2025
- Listing terms: Cash,Conventional,Jumbo,VA Loan
- Exclusions: Sellers' Personal Property And Tan Curtains In 2nd Bedroom.
- Ownership: Individual
- Electric utility on property: Yes
- Road surface type: Paved
Price history
| Date | Event | Price |
|---|---|---|
| 6/12/2025 | Sold | $1,150,000-3.8%$326/sqft |
Source:  REcolorado as distributed by MLS GRID #3344838 Report a problem REcolorado as distributed by MLS GRID #3344838 Report a problem | ||
| 4/29/2025 | Pending sale | $1,195,000$338/sqft |
Source: REcolorado as distributed by MLS GRID #3344838 Report a problem | ||
| 4/24/2025 | Price change | $1,195,000-4.4%$338/sqft |
Source: REcolorado as distributed by MLS GRID #3344838 Report a problem | ||
| 3/27/2025 | Listed for sale | $1,250,000$354/sqft |
Source: REcolorado as distributed by MLS GRID #3344838 Report a problem | ||
Public tax history
| Year | Property taxes | Tax assessment |
|---|---|---|
| 2025 | $8,524 +1.6% | $84,563 -7.8% |
| 2024 | $8,387 +30% | $91,757 -1% |
| 2023 | $6,453 +1.9% | $92,647 +39.9% |
| 2022 | $6,331 +23.1% | $66,213 -2.8% |
| 2021 | $5,143 | $68,118 +20% |
| 2020 | $5,143 +18.9% | $56,757 |
| 2019 | $4,327 | $56,757 +14% |
| 2018 | $4,327 | $49,788 -15.7% |
| 2017 | $4,327 +4.2% | $59,079 +21.7% |
| 2016 | $4,154 +4.6% | $48,556 +12.9% |
| 2015 | $3,971 -12.3% | $43,023 |
| 2014 | $4,530 +8.3% | $43,023 |
| 2013 | $4,184 +6.7% | $43,023 -1.9% |
| 2012 | $3,923 +0.1% | $43,851 |
| 2011 | $3,918 +1.6% | -- |
| 2010 | $3,854 +7.2% | $44,180 -6.2% |
| 2009 | $3,594 +11.7% | $47,080 -1.4% |
| 2008 | $3,216 -8.2% | $47,770 |
| 2007 | $3,502 +3.3% | $47,770 -7.9% |
| 2006 | $3,390 +5.7% | $51,880 -11.8% |
| 2005 | $3,208 +1.5% | $58,840 +19.1% |
| 2004 | $3,161 -13.6% | $49,410 -10.9% |
| 2003 | $3,661 +11.2% | $55,450 +11.9% |
| 2002 | $3,291 | $49,540 -90.8% |
| 2001 | -- | $541,400 |
Find assessor info on the county website
Neighborhood: 80503
Nearby homes
- $874,4003 bd2 ba2.3k sqft6612 Putter Ct, Longmont, CO 80503Off Market
- $1,150,0004 bd4 ba3.4k sqft4141 Niblick Dr, Longmont, CO 80503Sold
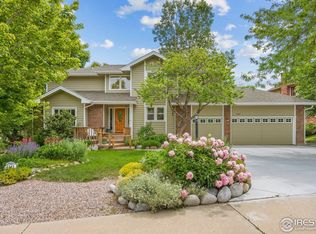
- $942,7005 bd2 ba1.8k sqft6630 Putter Ct, Niwot, CO 80503Off Market
- $1,122,6004 bd3 ba3.3k sqft4138 Niblick Dr, Longmont, CO 80503Off Market
- $1,109,4004 bd3 ba4.2k sqft4149 Niblick Dr, Longmont, CO 80503Off Market
- $1,111,3005 bd3 ba3.2k sqft4120 Niblick Dr, Longmont, CO 80503Off Market
- $1,185,4004 bd3 ba3.5k sqft6658 Putter Ct, Niwot, CO 80503Off Market
- $1,052,3004 bd2 ba4.3k sqft6613 Putter Ct, Longmont, CO 80503Off Market
Nearby schools
GreatSchools rating
- 8/10Blue Mountain Elementary SchoolGrades: PK-5Distance: 5.6 mi
- 9/10Altona Middle SchoolGrades: 6-8Distance: 6.1 mi
- 8/10Silver Creek High SchoolGrades: 9-12Distance: 6.2 mi
Schools provided by the listing agent
- Elementary: Blue Mountain
- Middle: Altona
- High: Silver Creek
- District: St. Vrain Valley RE-1J
Source: REcolorado as distributed by MLS GRID. This data may not be complete. We recommend contacting the local school district to confirm school assignments for this home.
Get a cash offer in 3 minutes
Find out how much your home could sell for in as little as 3 minutes with a no-obligation cash offer.
Estimated market value
$1,129,500
Get a cash offer in 3 minutes
Find out how much your home could sell for in as little as 3 minutes with a no-obligation cash offer.
Estimated market value
$1,129,500
- Colorado
- Boulder County
- Longmont
- 80503
- 4133 Niblick Drive
Nearby cities
Nearby neighborhoods
Nearby zip codes
Other Longmont Topics
