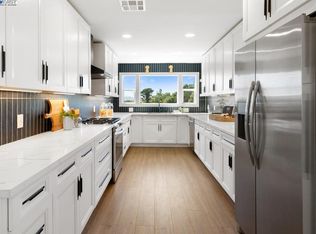
Perched in Oakland’s hidden gem Upper Dimond neighborhood, this 1956-built 3-story home has been refreshed w/ a designer’s eye, thoughtfully expanded over the years & takes full advantage of its expansive downslope setting, capturing dramatic views of SF and the Bay from every level. A flexible floorplan brings forward 5 bedrooms & 3 baths, along w/ a dedicated office alcove framed by Bay views & a lower-level family room w/ wet bar, also featuring Bay views. Open to the living & dining area, the updated kitchen features newly painted cabinetry, quartz countertops, Thermador appliances, an expansive island, designer lighting & large windows framing City & Bay views. The expansive primary suite offers a 2nd fireplace, sitting area, spa bath w/ jetted tub, oversized walk-in shower, travertine tile, dual sink vanity, & walk-in closet. The lower level includes a separate family room w/ wet bar, office alcove, bedroom & yard access. Tiered grounds feature a patio, basketball court & additional open space to grow into. Upgrades include a newer roof, 3 new high-efficiency furnaces, dual-pane windows, recessed LED lighting, fresh paint inside/out, new plumbing fixtures, lighting & hardware. Attached 2-car garage & laundry room w/ side by side W/D, plus plenty of storage. Not to miss.
Sold for $1,800,000
$1,800,000
4133 Norton Ave, Oakland, CA 94602
5beds
2,951sqft
Single Family Residence
Built in 1956
8,276 Square Feet Lot
$1,772,400 Zestimate®
$610/sqft
$6,431 Estimated rent
Home value
$1,772,400
$1.60M - $1.97M
$6,431/mo
Zestimate® history
Owner options
List your home for rent
$6,431/mo
Rent Zestimate®
Find your next renter with Zillow Rental Manager. Plus, with online applications, you can quickly screen prospective tenants – for free.
$6,431/mo
Rent Zestimate®
Refinance and save
$11,517/mo
Est. payment
Refinancing to a lower rate could help reduce your monthly payments and save thousands over the life of the loan.
$11,517/mo
Est. payment
Explore your selling options
Work with a Zillow partner agent
Leverage their expertise and Zillow's premium Showcase listings to get your home seen by more buyers.
Get startedList with your own agent
Get your home in front of millions of buyers by listing it on Zillow.
Learn how to do itSell it yourself
Take full control of how buyers see your home on Zillow by listing For Sale by Owner (FSBO).
List your homeWhat's special
Basketball courtFlexible floorplanExpansive islandExpansive primary suiteTiered groundsAdditional open spaceTravertine tile
Zillow last checked:
Listing updated:
Listed by:
Andrew Pitarre DRE #01867911 415-342-9950,
Compass
Bought with:
William Charman, DRE #01370959
Compass
Source: bridgeMLS/CCAR/Bay East AOR,MLS#: 41127178
Facts & features
Interior
Bedrooms & bathrooms
- Bedrooms: 5
- Bathrooms: 3
- Full bathrooms: 3
Rooms
- Room types: Family Room, Office
Kitchen
- Features: Counter - Solid Surface, Dishwasher, Eat-in Kitchen, Disposal, Gas Range/Cooktop, Kitchen Island, Microwave, Pantry, Refrigerator, Updated Kitchen
Heating
- Zoned
Cooling
- None
Appliances
- Included: Dishwasher, Gas Range, Microwave, Refrigerator, Dryer, Washer, Gas Water Heater
- Laundry: Dryer, Laundry Room, Washer
Features
- Counter - Solid Surface, Pantry, Updated Kitchen, Smart Thermostat
- Flooring: Hardwood, Laminate, Tile
- Basement: Crawl Space
- Number of fireplaces: 2
- Fireplace features: Brick, Decorative, Living Room, Master Bedroom
Interior area
- Total structure area: 2,951
- Total interior livable area: 2,951 sqft
Property
Parking
- Total spaces: 2
- Parking features: Attached, Off Street, Garage Door Opener
- Garage spaces: 2
Accessibility
- Accessibility features: Other
Features
- Levels: Two Story
- Stories: 2
- Exterior features: Back Yard, Front Yard, Garden/Play, Terraced Down, Landscape Back, Landscape Front, Low Maintenance, Yard Space
- Pool features: None
- Has view: Yes
- View description: Bay, Bay Bridge, Downtown, San Francisco
- Has water view: Yes
- Water view: Bay,Bay Bridge
Lot
- Size: 8,276 Square Feet
- Features: Sloped Down, Rectangular Lot
Details
- Parcel number: 29106914
- Special conditions: Standard
Construction
Type & style
- Home type: SingleFamily
- Architectural style: Other,Ranch
- Property subtype: Single Family Residence
Materials
- Stucco, Wood Siding
- Roof: Shingle
Condition
- Existing
- New construction: No
- Year built: 1956
Utilities & green energy
- Electric: No Solar
- Utilities for property: Internet Available, Natural Gas Connected
Green energy
- Energy efficient items: Thermostat
Community & HOA
Community
- Security: Carbon Monoxide Detector(s), Smoke Detector(s)
HOA
- Has HOA: No
Location
- Region: Oakland
Financial & listing details
- Price per square foot: $610/sqft
- Tax assessed value: $606,844
- Date on market: 3/13/2026
- Listing terms: Cash,Conventional
Price history
| Date | Event | Price |
|---|---|---|
| 4/15/2026 | Sold | $1,800,000+51.4%$610/sqft |
Source:  bridgeMLS/CCAR/Bay East AOR #41127178 Report a problem bridgeMLS/CCAR/Bay East AOR #41127178 Report a problem | ||
| 3/27/2026 | Pending sale | $1,189,000$403/sqft |
Source: bridgeMLS/CCAR/Bay East AOR #41127178 Report a problem | ||
| 3/13/2026 | Listed for sale | $1,189,000-15.1%$403/sqft |
Source: bridgeMLS/CCAR/Bay East AOR #41127178 Report a problem | ||
| 8/12/2025 | Listing removed | $1,400,000$474/sqft |
Source: bridgeMLS/CCAR/Bay East AOR #41097216 Report a problem | ||
| 6/29/2025 | Price change | $1,400,000+16.9%$474/sqft |
Source: bridgeMLS/CCAR/Bay East AOR #41097216 Report a problem | ||
| 5/13/2025 | Listed for sale | $1,198,000$406/sqft |
Source: bridgeMLS/CCAR/Bay East AOR #41097216 Report a problem | ||
Public tax history
| Year | Property taxes | Tax assessment |
|---|---|---|
| 2025 | -- | $606,844 +2% |
| 2024 | $9,350 -4.5% | $594,945 +2% |
| 2023 | $9,791 +2.8% | $583,282 +2% |
| 2022 | $9,525 +4.7% | $571,846 +2% |
| 2021 | $9,100 +1.1% | $560,634 +1% |
| 2020 | $8,998 +4% | $554,886 +2% |
| 2019 | $8,655 +6.2% | $544,007 +2% |
| 2018 | $8,146 | $533,342 +2% |
| 2017 | $8,146 +3.5% | $522,885 +2% |
| 2016 | $7,872 +0% | $512,636 +1.5% |
| 2015 | $7,871 | $504,939 +2% |
| 2014 | $7,871 | $495,049 +0.5% |
| 2013 | -- | $492,813 +2% |
| 2012 | -- | $483,151 +2% |
| 2011 | -- | $473,679 +0.8% |
| 2010 | -- | $470,140 -0.2% |
| 2009 | -- | $471,260 +2% |
| 2008 | -- | $462,023 +2% |
| 2007 | -- | $452,966 +19% |
| 2006 | -- | $380,585 +2% |
| 2005 | -- | $373,124 +2% |
| 2004 | -- | $365,814 +1.9% |
| 2003 | -- | $359,109 +2% |
| 2002 | -- | $352,068 +2% |
| 2001 | $4,838 | $345,166 |
Find assessor info on the county website
Neighborhood: Redwood Heights
Nearby homes
- $1,175,0004 bd3 ba1.8k sqft4139 Norton Ave, Oakland, CA 94602Sold
- $1,300,4003 bd2 ba1.9k sqft4127 Norton Ave, Oakland, CA 94602Off Market
- $1,036,700-- bd-- ba2k sqft4145 Norton Ave, Oakland, CA 94602Off Market
- $977,0002 bd2 ba1.1k sqft4121 Norton Ave, Oakland, CA 94602Off Market
- $1,200,0002 bd2 ba1.3k sqft4134 Norton Ave, Oakland, CA 94602Sold
- $1,386,3004 bd2 ba2.2k sqft4115 Norton Ave, Oakland, CA 94602Off Market
- $1,114,9003 bd2 ba1.9k sqft4140 Norton Ave, Oakland, CA 94602Off Market
- $1,109,5003 bd2 ba1.8k sqft4155 Norton Ave, Oakland, CA 94602Off Market
Nearby schools
GreatSchools rating
- 9/10Redwood Heights Elementary SchoolGrades: K-5Distance: 0.6 mi
- 3/10Bret Harte Middle SchoolGrades: 6-9Distance: 0.6 mi
- 6/10Skyline High SchoolGrades: 9-12Distance: 1.9 mi
Get a cash offer in 3 minutes
Find out how much your home could sell for in as little as 3 minutes with a no-obligation cash offer.
Estimated market value
$1,772,400
Get a cash offer in 3 minutes
Find out how much your home could sell for in as little as 3 minutes with a no-obligation cash offer.
Estimated market value
$1,772,400
- California
- Alameda County
- Oakland
- 94602
- Redwood Heights
- 4133 Norton Ave
Nearby cities
Nearby neighborhoods
Nearby zip codes
Other Oakland Topics
