If you have been looking for an updated ranch home then this is the one for you. The kitchen has plenty of space for entertaining and preparing your favorite meal. The pantry has plenty of room to store all those kitchen necessities. The skylights in the family room make for a well lit room without even turning on a switch. There are 3 bedrooms on the entry level of the home and 2 full bathrooms. The natural fireplace in the finished basement makes for a cozy space for your enjoyment or entertainment. Come see this quiet neighborhood with its very own park.
Sold for $360,000
$360,000
4133 Park Ave W, Fort Gratiot, MI 48059
3beds
3,417sqft
Single Family Residence
Built in 1998
0.47 Acres Lot
$406,100 Zestimate®
$105/sqft
$2,820 Estimated rent
Home value
$406,100
$386,000 - $426,000
$2,820/mo
Zestimate® history
Owner options
List your home for rent
$2,820/mo
Rent Zestimate®
Find your next renter with Zillow Rental Manager. Plus, with online applications, you can quickly screen prospective tenants – for free.
$2,820/mo
Rent Zestimate®
Refinance and save
$2,484/mo
Est. payment
Refinancing to a lower rate could help reduce your monthly payments and save thousands over the life of the loan.
$2,484/mo
Est. payment
Explore your selling options
Work with a Zillow partner agent
Leverage their expertise and Zillow's premium Showcase listings to get your home seen by more buyers.
Get startedList with your own agent
Get your home in front of millions of buyers by listing it on Zillow.
Learn how to do itSell it yourself
Take full control of how buyers see your home on Zillow by listing For Sale by Owner (FSBO).
List your homeWhat's special
Zillow last checked:
Listing updated:
Listed by:
Sarah Foster 586-531-9803,
Berkshire Hathaway HomeServices Kee Realty NB
Bought with:
David Simpson, 6501348535
KW Platinum Port Huron
Source: MiRealSource,MLS#: 50140642 Originating MLS: MiRealSource
Originating MLS: MiRealSourceFacts & features
Interior
Bedrooms & bathrooms
- Bedrooms: 3
- Bathrooms: 3
- Full bathrooms: 3
Rooms
- Room types: Family Room, Bedroom, Master Bedroom, Basement Full Bath, Bathroom
Primary bedroom
- Level: First
Bedroom 1
- Features: Carpet
- Level: Entry
- Area: 225
- Dimensions: 15 x 15
Bedroom 2
- Features: Carpet
- Level: Entry
- Area: 121
- Dimensions: 11 x 11
Bedroom 3
- Features: Carpet
- Level: Entry
- Area: 121
- Dimensions: 11 x 11
Bathroom 1
- Features: Laminate
- Level: Entry
- Area: 81
- Dimensions: 9 x 9
Bathroom 2
- Features: Laminate
- Level: Entry
- Area: 45
- Dimensions: 9 x 5
Bathroom 3
- Features: Ceramic
- Level: Basement
- Area: 50
- Dimensions: 10 x 5
Family room
- Features: Carpet
- Level: Entry
- Area: 330
- Dimensions: 15 x 22
Kitchen
- Features: Laminate
- Level: Entry
- Area: 336
- Dimensions: 14 x 24
Living room
- Features: Carpet
- Level: Basement
- Area: 750
- Dimensions: 30 x 25
Heating
- Forced Air, Natural Gas
Cooling
- Ceiling Fan(s), Central Air
Appliances
- Included: Dishwasher, Microwave, Range/Oven, Refrigerator, Gas Water Heater
- Laundry: In Basement
Features
- Cathedral/Vaulted Ceiling, Sump Pump, Walk-In Closet(s), Pantry, Eat-in Kitchen
- Flooring: Carpet, Concrete, Laminate, Ceramic Tile
- Windows: Window Treatments, Skylight(s)
- Basement: Daylight,Finished,Concrete
- Number of fireplaces: 1
- Fireplace features: Basement, Natural Fireplace
Interior area
- Total structure area: 3,634
- Total interior livable area: 3,417 sqft
- Finished area above ground: 1,817
- Finished area below ground: 1,600
Property
Parking
- Total spaces: 2
- Parking features: Attached, Electric in Garage, Garage Door Opener
- Attached garage spaces: 2
Features
- Levels: One
- Stories: 1
- Patio & porch: Deck
- Frontage type: Road
- Frontage length: 207
Lot
- Size: 0.47 Acres
- Dimensions: 207 x 149
Details
- Parcel number: 209900047000
- Zoning description: Residential
- Special conditions: Private
Construction
Type & style
- Home type: SingleFamily
- Architectural style: Ranch
- Property subtype: Single Family Residence
Materials
- Brick, Vinyl Siding
- Foundation: Basement, Concrete Perimeter
Condition
- Year built: 1998
Utilities & green energy
- Sewer: Public Sanitary
- Water: Public
- Utilities for property: Cable/Internet Avail.
Community & HOA
Community
- Subdivision: Stoney Creek Estates
HOA
- Has HOA: Yes
- Amenities included: Park, Playground
- HOA fee: $200 annually
- HOA name: Stoney Creek Estates Condominiums
- HOA phone: 810-388-9300
Location
- Region: Fort Gratiot
Financial & listing details
- Price per square foot: $105/sqft
- Tax assessed value: $382,600
- Annual tax amount: $5,578
- Date on market: 5/1/2024
- Cumulative days on market: 29 days
- Listing agreement: Exclusive Right To Sell
- Listing terms: Cash,Conventional
- Road surface type: Paved
Price history
| Date | Event | Price |
|---|---|---|
| 7/11/2024 | Sold | $360,000-2.7%$105/sqft |
Source:  MiRealSource #50140642 Report a problem MiRealSource #50140642 Report a problem | ||
| 5/30/2024 | Pending sale | $369,900$108/sqft |
Source: MiRealSource #50140642 Report a problem | ||
| 5/14/2024 | Price change | $369,900-1.4%$108/sqft |
Source: MiRealSource #50140642 Report a problem | ||
| 5/1/2024 | Listed for sale | $375,000+22.5%$110/sqft |
Source: MiRealSource #50140642 Report a problem | ||
| 4/26/2021 | Sold | $306,000+15.5%$90/sqft |
Source: Public Record Report a problem | ||
| 11/22/2019 | Sold | $265,000-5.3%$78/sqft |
Source: Public Record Report a problem | ||
| 9/26/2019 | Price change | $279,900-3.4%$82/sqft |
Source: JoAnn Wine & Associates Inc #219094806 Report a problem | ||
| 9/14/2019 | Listed for sale | $289,900+60.3%$85/sqft |
Source: JoAnn Wine & Associates Inc #219094806 Report a problem | ||
| 3/12/2018 | Sold | $180,800$53/sqft |
Source: Public Record Report a problem | ||
Public tax history
| Year | Property taxes | Tax assessment |
|---|---|---|
| 2025 | $5,976 +7.1% | $191,300 -0.8% |
| 2024 | $5,578 +7.1% | $192,800 +8.1% |
| 2023 | $5,209 +19.7% | $178,300 +13.6% |
| 2022 | $4,351 | $157,000 +15.2% |
| 2021 | -- | $136,300 +2.3% |
| 2020 | -- | $133,300 +26.2% |
| 2019 | $3,393 | $105,600 -7% |
| 2018 | -- | $113,600 +4% |
| 2017 | -- | $109,200 |
| 2016 | -- | $109,200 +2.3% |
| 2015 | -- | $106,700 +10.9% |
| 2014 | -- | $96,200 +1.7% |
| 2013 | -- | $94,600 -4.5% |
| 2012 | -- | $99,100 -8% |
| 2011 | -- | $107,700 |
| 2010 | -- | $107,700 -5.1% |
| 2009 | -- | $113,500 -9.5% |
| 2008 | -- | $125,400 +0.1% |
| 2007 | -- | $125,300 +5.7% |
| 2006 | -- | $118,500 +18.4% |
| 2003 | -- | $100,124 +1.2% |
| 2002 | -- | $98,937 +3.5% |
| 2001 | -- | $95,591 +8.7% |
| 2000 | -- | $87,900 |
Find assessor info on the county website
Neighborhood: 48059
Nearby homes
- $403,2004 bd3 ba2.6k sqft3900 Stoney Ridge Dr, Fort Gratiot, MI 48059Off Market

- $---- sqft4152 Park Ave W, Fort Gratiot, MI 48059Off Market
- $449,6004 bd4 ba2.5k sqft3848 Cedar Ridge Dr, Fort Gratiot, MI 48059Off Market
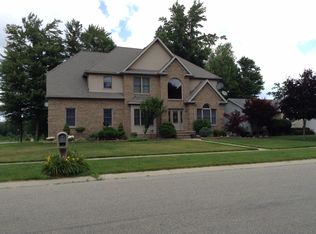
- $373,0003 bd3 ba2.1k sqft3908 Stoney Ridge Dr, Fort Gratiot, MI 48059Off Market
- $422,3004 bd2 ba1.8k sqft4124 Park Ave W, Fort Gratiot, MI 48059Off Market
- $459,6004 bd4 ba2.8k sqft3877 Arlington Ave, Fort Gratiot, MI 48059Off Market
- $431,0004 bd2 ba2.6k sqft4119 Park Ave W, Fort Gratiot, MI 48059Off Market
- $416,4003 bd3 ba2.5k sqft3901 Arlington Ave #63, Fort Gratiot, MI 48059Off Market
Nearby schools
GreatSchools rating
- 6/10Keewahdin Elementary SchoolGrades: PK-5Distance: 2.4 mi
- 7/10Fort Gratiot Middle SchoolGrades: 6-8Distance: 0.7 mi
- 6/10Port Huron Northern High SchoolGrades: 9-12Distance: 2.3 mi
Schools provided by the listing agent
- District: Port Huron Area School District
Source: MiRealSource. This data may not be complete. We recommend contacting the local school district to confirm school assignments for this home.
Get a cash offer in 3 minutes
Find out how much your home could sell for in as little as 3 minutes with a no-obligation cash offer.
Estimated market value
$406,100
Get a cash offer in 3 minutes
Find out how much your home could sell for in as little as 3 minutes with a no-obligation cash offer.
Estimated market value
$406,100
- Michigan
- Saint Clair County
- Fort Gratiot
- 48059
- 4133 Park Ave W
Nearby cities
Nearby neighborhoods
Nearby zip codes
Other Fort Gratiot Topics
