Skip main navigation
Sold for $672,000
  • $672,000

    4133 Renee Dr, Troy, MI 48085

    4beds
    2,903sqft
    Single Family Residence
    Built in 1996
    9,583.2 Square Feet Lot
    $709,300 Zestimate®
    $231/sqft
    $3,548 Estimated rent

    Home value

    $709,300

    $674,000 - $745,000

    $3,548/mo

    Zestimate® history
    Loading
    Loading...

    Owner options

    List your home for rent

    $3,548/mo

    Rent Zestimate®

    Find your next renter with Zillow Rental Manager. Plus, with online applications, you can quickly screen prospective tenants – for free.

    Learn more

    $3,548/mo

    Rent Zestimate®

    Refinance and save

    $4,587/mo

    Est. payment

    Refinancing to a lower rate could help reduce your monthly payments and save thousands over the life of the loan.

    See today's rates

    $4,587/mo

    Est. payment

    Explore your selling options

    Work with a Zillow partner agent

    Leverage their expertise and Zillow's premium Showcase listings to get your home seen by more buyers.

    Get started

    List with your own agent

    Get your home in front of millions of buyers by listing it on Zillow.

    Learn how to do it

    Sell it yourself

    Take full control of how buyers see your home on Zillow by listing For Sale by Owner (FSBO).

    List your home

    What's special

    Hot tubOutdoor speakersElegant landscapingWorld class restaurantsWhole house surge protector
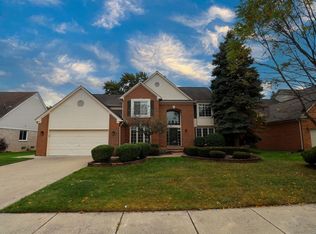
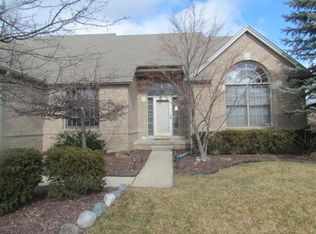
    *OPEN HOUSE SUNDAY 3/10 12-3pm* **OFFER DEADLINE MONDAY 3/11 AT 10AM** Step into this charming Troy colonial style home, a former builder's model boasting elegant landscaping that sets the stage for its welcoming ambiance. With 4 spacious bedrooms, there's ample room for the whole family to grow and thrive. Relax and unwind on the deck, complete with a hot tub and a delightful entertaining area, perfect for hosting gatherings. Nestled in the highly sought-after Troy school district, this home is situated in a friendly, family-oriented neighborhood, offering the ideal balance of convenience and tranquility. Updates include Newer Roof w/transferrable warranty, New Furnace '17, Exterior Paint '23, New sump '23, whole house surge protector, outdoor speakers, Sunsetter motorized awning, windows updated. Just moments away from world class restaurants, the renowned Somerset Mall, and other amenities, this home truly epitomizes comfort, style, and convenience. Don't miss the opportunity to make this your new haven. Note exclusions exist.

    Zillow last checked:

    Listing updated:

    Listed by:

    Sandra L Wood 248-408-5323,

    Epique Realty

    Bought with:

    John S Delia, 6501393012

    Keller Williams Paint Creek

    Source: Realcomp II,MLS#: 20240013928MLS Logo

    Facts & features

    Interior

    Bedrooms & bathrooms
    • Bedrooms: 4
    • Bathrooms: 3
    • Full bathrooms: 2
    • 1/2 bathrooms: 1
    Heating
    • Forced Air, Natural Gas
    Cooling
    • Ceiling Fans, Central Air
    Appliances
    • Included: Dishwasher, Disposal, Free Standing Electric Oven, Humidifier, Microwave
    • Laundry: Laundry Room
    Features
    • Jetted Tub
    • Basement: Unfinished
    • Has fireplace: Yes
    • Fireplace features: Family Room, Gas
    Interior area
    • Total interior livable area: 2,903 sqft
    • Finished area above ground: 2,903

    Property

    Parking
    • Total spaces: 2
    • Parking features: Two Car Garage, Attached, Direct Access
    • Attached garage spaces: 2
    Features
    • Levels: Two
    • Stories: 2
    • Entry location: GroundLevelwSteps
    • Patio & porch: Covered, Deck, Patio, Porch
    • Exterior features: Awnings, Gutter Guard System, Lighting, Spa Hottub
    • Pool features: None
    Lot
    • Size: 9,583 sqft
    • Dimensions: 41 x 135 x 76 x 115
    • Features: Sprinklers, Wooded
    Details
    • Parcel number: 2015476034
    • Special conditions: Short Sale No,Standard

    Construction

    Type & style
    • Home type: SingleFamily
    • Architectural style: Colonial
    • Property subtype: Single Family Residence
    Materials
    • Brick
    • Foundation: Basement, Poured, Sump Pump
    • Roof: Asphalt
    Condition
    • New construction: No
    • Year built: 1996
    Details
    • Warranty included: Yes

    Utilities & green energy

    • Sewer: Public Sewer
    • Water: Public

    Community & neighborhood

    Location
    • Region: Troy
    • Subdivision: HERITAGE PLACE SUB

    HOA & financial

    HOA
    • Has HOA: Yes
    • HOA fee: $200 annually
    • Association phone: 248-496-9064

    Other

    Other facts
    • Listing agreement: Exclusive Right To Sell
    • Listing terms: Cash,Conventional

    Price history

    DateEventPrice
    4/4/2024Sold$672,000+12%$231/sqft
    Source: Realcomp II #20240013928 Report a problem
    3/16/2024Pending sale$600,000$207/sqft
    Source: Realcomp II #20240013928 Report a problem
    3/8/2024Listed for sale$600,000+94.6%$207/sqft
    Source: Realcomp II #20240013928 Report a problem
    1/20/1998Sold$308,280$106/sqft
    Source: Public Record Report a problem

    Public tax history

    YearProperty taxesTax assessment
    2024-- $260,800 +5.4%
    2023-- $247,390 +7.6%
    2022-- $229,840 +5.1%
    2021-- $218,700 +0.7%
    2020-- $217,270 +0.5%
    2019-- $216,200 +17.3%
    2015-- $184,360 +9.8%
    2014-- $167,850 +12.1%
    2011-- $149,780
    2010-- $149,780 -16.9%
    2009-- $180,210 -2.9%
    2003-- $185,510 +14%
    2002-- $162,740 +11%
    2001$5,250 +5.3%$146,570 +3.2%
    2000$4,984 $142,030

    Find assessor info on the county website

    Neighborhood: 48085

    Nearby schools

    GreatSchools rating
    Get a cash offer in 3 minutes
    Find out how much your home could sell for in as little as 3 minutes with a no-obligation cash offer.
    Estimated market value
    $709,300
    Get a cash offer in 3 minutes
    Find out how much your home could sell for in as little as 3 minutes with a no-obligation cash offer.
    Estimated market value
    $709,300