Spacious home! This home features 3 bedrooms, 2 bathrooms, open floor plan, hardwood floors, two living spaces and a beautiful backyard! Plenty of storage space! Roof was replaced in November 2023.
Sold
Price Unknown
4133 Richmond St, Abilene, TX 79605
3beds
1,738sqft
Single Family Residence
Built in 1950
0.31 Acres Lot
$216,700 Zestimate®
$--/sqft
$2,479 Estimated rent
Home value
$216,700
$204,000 - $230,000
$2,479/mo
Zestimate® history
Owner options
List your home for rent
$2,479/mo
Rent Zestimate®
Find your next renter with Zillow Rental Manager. Plus, with online applications, you can quickly screen prospective tenants – for free.
$2,479/mo
Rent Zestimate®
Refinance and save
Refinancing to a lower rate could help reduce your monthly payments and save thousands over the life of the loan.
Explore your selling options
Work with a Zillow partner agent
Leverage their expertise and Zillow's premium Showcase listings to get your home seen by more buyers.
Get startedList with your own agent
Get your home in front of millions of buyers by listing it on Zillow.
Learn how to do itSell it yourself
Take full control of how buyers see your home on Zillow by listing For Sale by Owner (FSBO).
List your homeWhat's special
Hardwood floorsOpen floor planSpacious home
Zillow last checked:
Listing updated:
Listed by:
Mandy Kidman 0673365 325-691-1410,
Berkshire Hathaway HS Stovall 325-691-1410
Bought with:
Matthew Armstrong
KW SYNERGY*
Source: NTREIS,MLS#: 20506592
Facts & features
Interior
Bedrooms & bathrooms
- Bedrooms: 3
- Bathrooms: 2
- Full bathrooms: 2
Primary bedroom
- Features: Separate Shower
- Level: First
- Dimensions: 15 x 14
Bedroom
- Level: First
- Dimensions: 36 x 12
Bedroom
- Features: Walk-In Closet(s)
- Level: First
- Dimensions: 19 x 15
Primary bathroom
- Level: First
- Dimensions: 11 x 2
Dining room
- Level: First
- Dimensions: 21 x 20
Other
- Level: First
- Dimensions: 7 x 4
Kitchen
- Features: Breakfast Bar, Built-in Features
- Level: First
- Dimensions: 11 x 9
Living room
- Features: Built-in Features
- Level: First
- Dimensions: 16 x 21
Appliances
- Included: Some Gas Appliances, Dishwasher, Disposal, Gas Oven, Plumbed For Gas
- Laundry: In Kitchen
Features
- High Speed Internet, Open Floorplan, Cable TV
- Flooring: Wood
- Has basement: No
- Has fireplace: No
Interior area
- Total interior livable area: 1,738 sqft
Property
Parking
- Total spaces: 2
- Parking features: Alley Access
- Carport spaces: 2
Features
- Levels: One
- Stories: 1
- Pool features: None
Lot
- Size: 0.31 Acres
Details
- Parcel number: 62817
Construction
Type & style
- Home type: SingleFamily
- Architectural style: Ranch,Detached
- Property subtype: Single Family Residence
Materials
- Wood Siding
- Roof: Composition
Condition
- Year built: 1950
Utilities & green energy
- Sewer: Public Sewer
- Water: Public
- Utilities for property: Sewer Available, Water Available, Cable Available
Community & HOA
Community
- Subdivision: Elmwood West
HOA
- Has HOA: No
Location
- Region: Abilene
Financial & listing details
- Tax assessed value: $179,790
- Annual tax amount: $3,871
- Date on market: 1/8/2024
- Cumulative days on market: 11 days
- Listing terms: Cash,Conventional,FHA,VA Loan
Price history
| Date | Event | Price |
|---|---|---|
| 3/7/2024 | Sold | -- |
Source: NTREIS #20506592 Report a problem | ||
| 1/20/2024 | Pending sale | $185,000$106/sqft |
Source: BHHS broker feed #20506592 Report a problem | ||
| 1/19/2024 | Contingent | $185,000$106/sqft |
Source: NTREIS #20506592 Report a problem | ||
| 1/8/2024 | Listed for sale | $185,000+32.2%$106/sqft |
Source: NTREIS #20506592 Report a problem | ||
| 2/11/2020 | Sold | -- |
Source: Agent Provided Report a problem | ||
| 2/5/2020 | Pending sale | $139,900$80/sqft |
Source: RE/MAX OF ABILENE #14246527 Report a problem | ||
| 1/3/2020 | Listed for sale | $139,900+22.2%$80/sqft |
Source: RE/MAX OF ABILENE #14246527 Report a problem | ||
| 4/28/2014 | Sold | -- |
Source: Agent Provided Report a problem | ||
| 3/5/2014 | Price change | $114,500-4.6%$66/sqft |
Source: Coldwell Banker Panian & Mash, REALTORS #12092384 Report a problem | ||
| 2/18/2014 | Listed for sale | $120,000$69/sqft |
Source: Coldwell Banker Panian & Mash, REALTORS #12092384 Report a problem | ||
Public tax history
| Year | Property taxes | Tax assessment |
|---|---|---|
| 2025 | $4,075 -3.6% | $179,790 -2.1% |
| 2024 | $4,228 +9.2% | $183,672 +9.4% |
| 2023 | $3,871 -6.6% | $167,951 +2.9% |
| 2022 | $4,143 | $163,189 +15.3% |
| 2021 | -- | $141,558 +6.8% |
| 2020 | $3,575 +14.8% | $132,552 +16.8% |
| 2019 | $3,113 +10.7% | $113,494 +2.1% |
| 2018 | $2,811 | $111,151 +1.9% |
| 2017 | $2,811 +5.6% | $109,119 +1.9% |
| 2016 | $2,662 +71.4% | $107,097 +1.7% |
| 2015 | $1,553 | $105,257 +34% |
| 2014 | $1,553 | $78,528 +1.1% |
| 2013 | -- | $77,657 +0.8% |
| 2012 | -- | $77,059 -0.2% |
| 2011 | -- | $77,177 +1.3% |
| 2010 | -- | $76,167 |
| 2009 | -- | $76,167 |
| 2008 | -- | $76,167 +6.4% |
| 2007 | -- | $71,606 +5.5% |
| 2006 | -- | $67,850 +9.3% |
| 2005 | -- | $62,090 +1.4% |
| 2004 | -- | $61,240 -0.5% |
| 2003 | -- | $61,533 +0.4% |
| 2002 | -- | $61,258 +1.7% |
| 2001 | -- | $60,205 |
Find assessor info on the county website
Neighborhood: Elmwood
Nearby homes
- $200,4003 bd2 ba1.5k sqft4125 Richmond St, Abilene, TX 79605Off Market

- $238,7004 bd2 ba1.8k sqft1001 Westridge Dr, Abilene, TX 79605Off Market
- $214,900-- bd2 ba1.6k sqft1017 Westridge Dr, Abilene, TX 79605Off Market
- $220,0003 bd2 ba1.3k sqft4118 Benbrook St, Abilene, TX 79605Off Market
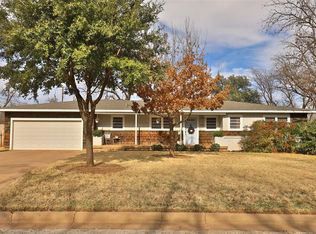
- $198,200-- bd1 ba1.8k sqft4109 Richmond St, Abilene, TX 79605Off Market
- $218,7003 bd2 ba2k sqft4134 Richmond St, Abilene, TX 79605Off Market
- $262,9003 bd2 ba2k sqft925 Westridge Dr, Abilene, TX 79605Off Market
- $211,0003 bd1 ba1.9k sqft4126 Richmond St, Abilene, TX 79605Off Market
Nearby schools
GreatSchools rating
- 6/10Bonham Elementary SchoolGrades: K-5Distance: 0.2 mi
- 5/10Craig Middle SchoolGrades: 6-8Distance: 4 mi
- 5/10Abilene High SchoolGrades: 9-12Distance: 1.7 mi
Schools provided by the listing agent
- Elementary: Bonham
- Middle: Craig
- High: Abilene
- District: Abilene ISD
Source: NTREIS. This data may not be complete. We recommend contacting the local school district to confirm school assignments for this home.
- Texas
- Taylor County
- Abilene
- 79605
- Elmwood
- 4133 Richmond St
Nearby cities
Nearby neighborhoods
Nearby zip codes
Other Abilene Topics
