This stunning 2-story classic Kansas City Shirtwaist style home offers 3 spacious bedrooms and 2 modern bathrooms, perfect for comfortable living. The interior features gorgeous hardwood floors and tall ceilings throughout, creating a warm and inviting atmosphere.
Situated on a double lot, this home offers nearly a quarter acre of outdoor space, enclosed by a 6-foot privacy fence for your peace and seclusion. Enjoy the convenience of plenty of parking and the assurance of a home that was fully updated in 2020, ensuring contemporary comforts and style.
Location is everything, and this home delivers! Located less than a mile from KU Med Center and just half a mile from the luxurious Woodside Health Club/Spa/Pools, you have premium amenities within walking distance. Enjoy leisurely strolls to Westwood Park, only half a mile away, or savor the local dining options near by.
For those who love vibrant city life, you’re just 1.3 miles from the lively Westport area, 1.6 miles from the upscale Plaza district, and a mere 3.5 miles from the heart of Downtown Kansas City.
Don’t miss this opportunity to own a beautiful, centrally located home that offers both modern updates and ample space to enjoy.
Sold
Price Unknown
4133 S Minnie St, Kansas City, KS 66103
3beds
1,596sqft
Single Family Residence
Built in ----
10,454 Square Feet Lot
$325,700 Zestimate®
$--/sqft
$2,203 Estimated rent
Home value
$325,700
$309,000 - $342,000
$2,203/mo
Zestimate® history
Owner options
List your home for rent
$2,203/mo
Rent Zestimate®
Find your next renter with Zillow Rental Manager. Plus, with online applications, you can quickly screen prospective tenants – for free.
$2,203/mo
Rent Zestimate®
Refinance and save
Refinancing to a lower rate could help reduce your monthly payments and save thousands over the life of the loan.
Explore your selling options
Work with a Zillow partner agent
Leverage their expertise and Zillow's premium Showcase listings to get your home seen by more buyers.
Get startedList with your own agent
Get your home in front of millions of buyers by listing it on Zillow.
Learn how to do itSell it yourself
Take full control of how buyers see your home on Zillow by listing For Sale by Owner (FSBO).
List your homeWhat's special
Zillow last checked:
Listing updated:
Listed by:
Ali Parsons 660-525-3878,
Platinum Realty LLC
Bought with:
Eli Medina, 2010030259
ReeceNichols - Country Club Plaza
Source: Heartland MLS as distributed by MLS GRID,MLS#: 2501580
Facts & features
Interior
Bedrooms & bathrooms
- Bedrooms: 3
- Bathrooms: 2
- Full bathrooms: 2
Primary bedroom
- Level: Second
- Area: 156 Square Feet
- Dimensions: 12 x 13
Bedroom 2
- Level: Second
- Area: 130 Square Feet
- Dimensions: 13 x 10
Bedroom 3
- Level: Second
- Area: 84 Square Feet
- Dimensions: 7 x 12
Dining room
- Level: First
- Area: 210 Square Feet
- Dimensions: 15 x 14
Kitchen
- Features: Quartz Counter
- Level: First
- Area: 120 Square Feet
- Dimensions: 10 x 12
Living room
- Level: First
- Area: 300 Square Feet
- Dimensions: 15 x 20
Heating
- Forced Air
Cooling
- Electric
Appliances
- Included: Dishwasher, Disposal, Microwave, Built-In Electric Oven, Stainless Steel Appliance(s)
- Laundry: Laundry Room, Main Level
Features
- Flooring: Luxury Vinyl, Wood
- Windows: Thermal Windows
- Basement: Cellar,Interior Entry,Partial,Stone/Rock
- Has fireplace: No
Interior area
- Total structure area: 1,596
- Total interior livable area: 1,596 sqft
- Finished area above ground: 1,596
- Finished area below ground: 0
Property
Parking
- Parking features: Off Street, Shared Driveway
- Has uncovered spaces: Yes
Features
- Patio & porch: Porch
- Fencing: Privacy,Wood
Lot
- Size: 10,454 Square Feet
- Features: City Limits
Details
- Additional structures: Shed(s)
- Parcel number: 133133
Construction
Type & style
- Home type: SingleFamily
- Architectural style: Traditional
- Property subtype: Single Family Residence
Materials
- Frame
- Roof: Composition
Utilities & green energy
- Sewer: Public Sewer
- Water: Public
Community & HOA
Community
- Subdivision: Monte Cristo
HOA
- Has HOA: No
Location
- Region: Kansas City
Financial & listing details
- Tax assessed value: $300,000
- Annual tax amount: $4,670
- Date on market: 8/1/2024
- Listing terms: Cash,Conventional,FHA,VA Loan
- Ownership: Private
- Road surface type: Paved
Price history
| Date | Event | Price |
|---|---|---|
| 10/4/2024 | Listing removed | $2,000$1/sqft |
Source: Zillow Rentals Report a problem | ||
| 9/25/2024 | Price change | $2,000-13%$1/sqft |
Source: Zillow Rentals Report a problem | ||
| 9/21/2024 | Price change | $2,300-4.2%$1/sqft |
Source: Zillow Rentals Report a problem | ||
| 9/9/2024 | Listed for rent | $2,400$2/sqft |
Source: Zillow Rentals Report a problem | ||
| 9/4/2024 | Sold | -- |
Source:  Heartland MLS as distributed by MLS GRID #2501580 Report a problem Heartland MLS as distributed by MLS GRID #2501580 Report a problem | ||
| 8/3/2024 | Pending sale | $275,000$172/sqft |
Source: Heartland MLS as distributed by MLS GRID #2501580 Report a problem | ||
| 8/1/2024 | Listed for sale | $275,000+19.6%$172/sqft |
Source: Heartland MLS as distributed by MLS GRID #2501580 Report a problem | ||
| 8/12/2020 | Sold | -- |
Source: Heartland MLS as distributed by MLS GRID #2229996 Report a problem | ||
| 7/11/2020 | Pending sale | $230,000$144/sqft |
Source: BHG Kansas City Homes #2229996 Report a problem | ||
| 7/9/2020 | Listed for sale | $230,000+187.5%$144/sqft |
Source: BHG Kansas City Homes #2229996 Report a problem | ||
| 4/30/2020 | Listing removed | $80,000$50/sqft |
Source: HomeSmart Legacy #2187278 Report a problem | ||
| 9/25/2019 | Sold | -- |
Source: Heartland MLS as distributed by MLS GRID #2187278 Report a problem | ||
| 9/7/2019 | Pending sale | $80,000$50/sqft |
Source: HomeSmart Legacy #2187278 Report a problem | ||
| 9/6/2019 | Listed for sale | $80,000$50/sqft |
Source: HomeSmart Legacy #2187278 Report a problem | ||
Public tax history
| Year | Property taxes | Tax assessment |
|---|---|---|
| 2025 | $5,361 -5.2% | $34,500 -8.1% |
| 2024 | $5,657 +21.1% | $37,536 +29.5% |
| 2023 | $4,670 -2.8% | $28,988 -2% |
| 2022 | $4,805 +5.8% | $29,589 +8% |
| 2021 | $4,543 +238.3% | $27,393 +230.4% |
| 2020 | $1,343 -14.2% | $8,291 -13.8% |
| 2019 | $1,565 +4.6% | $9,614 +3.8% |
| 2018 | $1,497 +50.1% | $9,258 +49.2% |
| 2017 | $998 +8.3% | $6,205 +9% |
| 2016 | $921 +2.9% | $5,693 +4% |
| 2015 | $895 -4.4% | $5,474 +7.9% |
| 2014 | $936 | $5,072 |
| 2013 | -- | $5,072 |
| 2012 | -- | $5,072 |
| 2011 | -- | -- |
| 2008 | -- | $6,222 -4.4% |
| 2007 | -- | $6,509 |
| 2006 | -- | $6,509 +11.8% |
| 2005 | -- | $5,820 +11.7% |
| 2004 | -- | $5,210 +3.7% |
| 2003 | -- | $5,026 +64.9% |
| 2002 | -- | $3,048 |
| 2000 | -- | $3,048 |
Find assessor info on the county website
Neighborhood: Rosedale
Nearby homes
- $--2 bd2 ba900 sqft4133 S Minnie St #1A, Kansas City, KS 66103Off Market
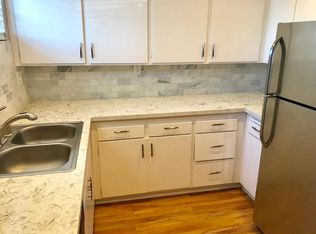
- $--3 bd2 ba1.1k sqft4135 S Minnie St, Kansas City, KS 66103Sold

- $271,1003 bd2 ba1.5k sqft4127 S Minnie St, Kansas City, KS 66103Off Market

- $209,2004 bd2 ba1.7k sqft2814 W 42nd Ave, Kansas City, KS 66103Off Market
- $122,3001 bd1 ba750 sqft2820 W 42nd Ave, Kansas City, KS 66103Off Market
- $40,860-- bd-- ba-- sqft4132 Lloyd St, Kansas City, KS 66103Off Market
- $--2 bd1 ba992 sqft4123 S Minnie St, Kansas City, KS 66103Sold
- $254,0002 bd1 ba910 sqft4138 Lloyd St, Kansas City, KS 66103Off Market
Nearby schools
GreatSchools rating
- 6/10Frank Rushton Elementary SchoolGrades: PK-5Distance: 0.3 mi
- 2/10Rosedale Middle SchoolGrades: 6-8Distance: 0.8 mi
- 1/10J C Harmon High SchoolGrades: 9-12Distance: 2.2 mi
Schools provided by the listing agent
- Elementary: Frank Rushton
- Middle: Rosedale
- High: Harmon
Source: Heartland MLS as distributed by MLS GRID. This data may not be complete. We recommend contacting the local school district to confirm school assignments for this home.
Get a cash offer in 3 minutes
Find out how much your home could sell for in as little as 3 minutes with a no-obligation cash offer.
Estimated market value
$325,700
Get a cash offer in 3 minutes
Find out how much your home could sell for in as little as 3 minutes with a no-obligation cash offer.
Estimated market value
$325,700
- Kansas
- Wyandotte County
- Kansas City
- 66103
- Rosedale
- 4133 S Minnie St
Nearby cities
Nearby neighborhoods
Nearby zip codes
Other Kansas City Topics
