Skip main navigation
Closed
  • $172,000

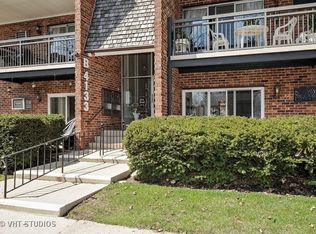
    4133 Saratoga Ave #B-105, Downers Grove, IL 60515

    1beds
    810sqft
    Condominium, Single Family Residence
    Built in 1969
    -- sqft lot
    $199,000 Zestimate®
    $212/sqft
    $1,738 Estimated rent

    Home value

    $199,000

    $187,000 - $213,000

    $1,738/mo

    Zestimate® history
    Loading
    Loading...

    Owner options

    List your home for rent

    $1,738/mo

    Rent Zestimate®

    Find your next renter with Zillow Rental Manager. Plus, with online applications, you can quickly screen prospective tenants – for free.

    Learn more

    $1,738/mo

    Rent Zestimate®

    Refinance and save

    $1,585/mo

    Est. payment

    Refinancing to a lower rate could help reduce your monthly payments and save thousands over the life of the loan.

    See today's rates

    $1,585/mo

    Est. payment

    Explore your selling options

    Work with a Zillow partner agent

    Leverage their expertise and Zillow's premium Showcase listings to get your home seen by more buyers.

    Get started

    List with your own agent

    Get your home in front of millions of buyers by listing it on Zillow.

    Learn how to do it

    Sell it yourself

    Take full control of how buyers see your home on Zillow by listing For Sale by Owner (FSBO).

    List your home

    What's special

    Clean contemporary ambianceCozy bedroomUpdated bathroomSleek countertopsDurable vinyl flooringNewer patio doorGlass tile backsplash
    Step into this inviting first-floor condo, where comfort meets modern style. This updated gem offers a stylish kitchen with stainless-steel appliances. Enjoy new sleek countertops, glass tile backsplash and durable vinyl flooring, combining functionality with elegance. The cozy bedroom features newer vinyl flooring and delivers a clean, contemporary ambiance. The updated bathroom has a tiled, walk-in shower surround and newer vanity. The generous dining and living area make it perfect for entertaining or relaxing in style. A newer patio door provides easy access to the area amenities. This updated unit includes a private garage space, access to a clubhouse and a refreshing pool, and a downstairs storage unit for all your needs. This home is ideal for those seeking convenience, updated features, and the ease of single-level living. With everything you need just steps away, you'll love calling this place home. Don't miss out on this incredible opportunity! Schedule a tour today and experience the charm of this beautifully updated condo.

    Zillow last checked:

    Listing updated:

    Listed by:

    Alexander Healy 630-415-4818,

    Baird & Warner,

    Barb Healy 630-730-1382,

    Baird & Warner

    Bought with:

    Ryan Moran

    Option Realty Group LTD

    Source: MRED as distributed by MLS GRID,MLS#: 12213583MLS Logo

    Facts & features

    Interior

    Bedrooms & bathrooms
    • Bedrooms: 1
    • Bathrooms: 1
    • Full bathrooms: 1
    Rooms
    • Room types: No additional rooms
    Primary bedroom
    • Features: Flooring (Vinyl), Window Treatments (Blinds)
    • Level: Main
    • Area: 150 Square Feet
    • Dimensions: 15X10
    Dining room
    • Features: Flooring (Wood Laminate)
    • Level: Main
    • Area: 100 Square Feet
    • Dimensions: 10X10
    Kitchen
    • Features: Kitchen (Eating Area-Table Space), Flooring (Vinyl)
    • Level: Main
    • Area: 105 Square Feet
    • Dimensions: 15X7
    Living room
    • Features: Flooring (Wood Laminate), Window Treatments (Blinds)
    • Level: Main
    • Area: 280 Square Feet
    • Dimensions: 20X14
    Heating
    • Natural Gas, Steam, Baseboard
    Cooling
    • Wall Unit(s)
    Appliances
    • Included: Range, Microwave, Dishwasher, Refrigerator
    • Laundry: Common Area
    Features
    • 1st Floor Bedroom, Storage
    • Basement: None
    Interior area
    • Total structure area: 810
    • Total interior livable area: 810 sqft

    Property

    Parking
    • Total spaces: 2
    • Parking features: Asphalt, On Site, Garage Owned, Detached, Unassigned, Parking Lot, Owned, Garage
    • Garage spaces: 1
    Accessibility
    • Accessibility features: Entry Slope less than 1 foot, No Interior Steps, Disability Access
    Features
    • Patio & porch: Patio
    Details
    • Parcel number: 0905123029
    • Special conditions: None
    • Other equipment: Ceiling Fan(s)

    Construction

    Type & style
    • Home type: Condo
    • Property subtype: Condominium, Single Family Residence
    Materials
    • Brick
    • Roof: Asphalt
    Condition
    • New construction: No
    • Year built: 1969
    • Major remodel year: 2022

    Utilities & green energy

    • Sewer: Public Sewer
    • Water: Public

    Community & HOA

    Community
    • Subdivision: Westbrook West
    HOA
    • Has HOA: Yes
    • Amenities included: Bike Room/Bike Trails, Coin Laundry, Storage, On Site Manager/Engineer, Party Room, Sundeck, Pool, Sauna, Security Door Lock(s), Steam Room, Spa/Hot Tub
    • Services included: Heat, Water, Insurance, Clubhouse, Pool, Exterior Maintenance, Lawn Care, Scavenger, Snow Removal
    • HOA fee: $327 monthly
    Location
    • Region: Downers Grove

    Financial & listing details

    • Price per square foot: $212/sqft
    • Tax assessed value: $42,870
    • Annual tax amount: $1,867
    • Date on market: 11/22/2024
    • Listing terms: Conventional
    • Ownership: Condo

    Price history

    DateEventPrice
    12/30/2024Sold$172,000-2.8%$212/sqft
    Source: MRED as distributed by MLS GRID #12213583 Report a problem
    11/29/2024Contingent$177,000$219/sqft
    Source: MRED as distributed by MLS GRID #12213583 Report a problem
    11/22/2024Listed for sale$177,000+21.2%$219/sqft
    Source: MRED as distributed by MLS GRID #12213583 Report a problem
    10/11/2022Sold$146,000+4.4%$180/sqft
    Source: MRED as distributed by MLS GRID #11366663 Report a problem
    4/10/2022Contingent$139,900$173/sqft
    Source: MRED as distributed by MLS GRID #11366663 Report a problem
    4/6/2022Listed for sale$139,900+30.9%$173/sqft
    Source: MRED as distributed by MLS GRID #11366663 Report a problem
    8/2/2017Listing removed$106,900$132/sqft
    Source: RE/MAX At Home #09580053 Report a problem
    6/22/2017Pending sale$106,900$132/sqft
    Source: RE/MAX At Home #09580053 Report a problem
    6/20/2017Price change$106,900-2.7%$132/sqft
    Source: RE/MAX At Home #09580053 Report a problem
    5/13/2017Listed for sale$109,900+78.7%$136/sqft
    Source: RE/MAX At Home #09580053 Report a problem
    4/7/2017Sold$61,500-46.5%$76/sqft
    Source: Agent Provided Report a problem
    3/30/2017Listed for sale$114,900+76.8%$142/sqft
    Source: RE/MAX At Home #09580053 Report a problem
    4/21/2012Listing removed$65,000$80/sqft
    Source: RE/MAX Enterprises #07965726 Report a problem
    3/21/2012Price change$65,000-2.8%$80/sqft
    Source: RE/MAX Enterprises #07965726 Report a problem
    9/11/2011Listed for sale$66,900+11.5%$83/sqft
    Source: RE/Max Elite #07900432 Report a problem
    9/25/1996Sold$60,000$74/sqft
    Source: Public Record Report a problem

    Public tax history

    YearProperty taxesTax assessment
    2024$1,996 +6.9%$42,870 +8.8%
    2023$1,867 +27.7%$39,410 +9.9%
    2022$1,463 +7.3%$35,850 +1.2%
    2021$1,362 +2.8%$35,440 +2%
    2020$1,326 -14.1%$34,730
    2019$1,544 +17.5%--
    2018$1,313 -11.4%$28,980 +12.6%
    2017$1,482 +34.7%$25,730 +4.8%
    2016$1,101 +69.9%$24,560 +50.1%
    2015$648 -6.4%$16,360 -2.2%
    2014$692 +2.4%$16,730 +0.5%
    2013$676 -26.9%$16,650 -23.4%
    2012$925 -9.9%$21,750 -24.9%
    2011$1,026 +1.8%$28,970 -18.8%
    2010$1,008 +7.9%$35,670 -5.8%
    2009$935 +1.6%$37,860
    2008$920 -6%$37,860 +5.9%
    2007$979 -2.1%$35,750 +10.2%
    2006$1,000 -5.5%$32,440 +7.7%
    2005$1,058 +5.4%$30,120 +7%
    2004$1,004 -4%$28,150 +10%
    2003$1,046 +3.7%$25,590 +5.8%
    2002$1,008 +5.4%$24,190 +6.8%
    2001$957 +3.1%$22,660 +3.5%
    2000$929 $21,900
    Find assessor info on the county website

    Neighborhood: 60515

    Nearby schools

    GreatSchools rating
    Schools provided by the listing agent
    • Elementary: Highland Elementary School
    • Middle: Herrick Middle School
    • High: North High School
    • District: 58

    Source: MRED as distributed by MLS GRID. This data may not be complete. We recommend contacting the local school district to confirm school assignments for this home.

    Get a cash offer in 3 minutes
    Find out how much your home could sell for in as little as 3 minutes with a no-obligation cash offer.
    Estimated market value
    $199,000
    Get a cash offer in 3 minutes
    Find out how much your home could sell for in as little as 3 minutes with a no-obligation cash offer.
    Estimated market value
    $199,000