Skip main navigation
Sold
  • Price Unknown

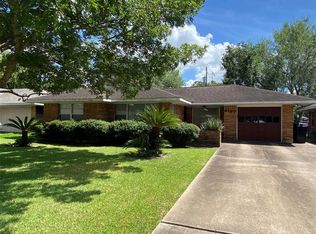
    4133 Sarong Drive, Houston, TX 77025

    3beds
    1,456sqft
    Single Family Residence
    Built in 1954
    7,200 Square Feet Lot
    $316,600 Zestimate®
    $--/sqft
    $2,072 Estimated rent

    Home value

    $316,600

    $298,000 - $339,000

    $2,072/mo

    Zestimate® history
    Loading
    Loading...

    Owner options

    List your home for rent

    $2,072/mo

    Rent Zestimate®

    Find your next renter with Zillow Rental Manager. Plus, with online applications, you can quickly screen prospective tenants – for free.

    Learn more

    $2,072/mo

    Rent Zestimate®

    Refinance and save

    Refinancing to a lower rate could help reduce your monthly payments and save thousands over the life of the loan.

    See today's rates

    Explore your selling options

    Work with a Zillow partner agent

    Leverage their expertise and Zillow's premium Showcase listings to get your home seen by more buyers.

    Get started

    List with your own agent

    Get your home in front of millions of buyers by listing it on Zillow.

    Learn how to do it

    Sell it yourself

    Take full control of how buyers see your home on Zillow by listing For Sale by Owner (FSBO).

    List your home

    What's special

    This tastefully updated and modernized 3 bedroom/1.5 bath home differs from your typical Westwood ranch home. It features an updated kitchen, bathrooms, and lighting throughout the interior and exterior of the house. Hardwood floors, a custom wet bar, in-ceiling speakers, mature landscaping, PEX pipes, and two new sewage lines are a few of its highlights. Your next home is zoned to Bellaire H.S and Pershing M.S, is “Loop” adjacent, and is incredibly close to the Med Center, the Galleria, Rice Village, and Downtown. This home has never flooded.

    Zillow last checked:

    Listing updated:

    Listed by:

    Ron Cyriac,

    eXp Realty LLC

    Bought with:

    R. Alexa Group LLC

    Source: eXp Realty,MLS#: 3381407

    Facts & features

    Interior

    Bedrooms & bathrooms
    • Bedrooms: 3
    • Bathrooms: 2
    • Full bathrooms: 1
    • 1/2 bathrooms: 1
    Heating
    • Natural Gas
    Cooling
    • Electric
    Appliances
    • Included: Refrigerator Included, Gas Range, Dishwasher
    • Laundry: Electric Dryer Hookup, Gas Dryer Hookup, Washer Hookup
    Features
    • All Bedrooms Down
    • Flooring: Laminate, Tile
    • Windows: Window Coverings
    Interior area
    • Total structure area: 1,456
    • Total interior livable area: 1,456 sqft

    Property

    Parking
    • Total spaces: 2
    • Parking features: Attached
    • Attached garage spaces: 2
    Features
    • Stories: 1
    • Fencing: Back Yard
    Lot
    • Size: 7,200 Square Feet
    • Features: Back Yard, Subdivided, 0 Up To 1/4 Acre
    Details
    • Parcel number: 0771740290629

    Construction

    Type & style
    • Home type: SingleFamily
    • Architectural style: Traditional
    • Property subtype: Single Family Residence
    Materials
    • Brick, Wood Siding
    • Foundation: Slab
    • Roof: Tile
    Condition
    • New construction: No
    • Year built: 1954

    Utilities & green energy

    • Sewer: Public Sewer
    • Water: Public

    Community & HOA

    Community
    • Subdivision: Westwood Sec 04
    Location
    • Region: Houston

    Financial & listing details

    • Tax assessed value: $256,898
    • Annual tax amount: $5,287
    • Date on market: 11/24/2025
    • Road surface type: Concrete

    Price history

    DateEventPrice
    9/18/2023Sold--
    Source: eXp Realty #116523732 Report a problem
    8/17/2023Pending sale$314,000$216/sqft
    Source: HAR #3381407 Report a problem
    8/10/2023Price change$314,000-1.6%$216/sqft
    Source: HAR #3381407 Report a problem
    7/21/2023Listed for sale$319,000$219/sqft
    Source: HAR #3381407 Report a problem

    Public tax history

    YearProperty taxesTax assessment
    2025$5,460 $256,898 -7.2%
    2024-- $276,741 +7%
    2023$5,213 -1.4%$258,757 +7.7%
    2022$5,287 $240,359 +19.2%
    2021-- $201,717
    2020$4,840 -11.2%$201,717 -10.3%
    2019$5,449 +23.2%$225,000
    2018$4,421 $225,000 +28.6%
    2017$4,421 -0.1%$175,000
    2016$4,425 +13.6%$175,000 -14.9%
    2015$3,895 $205,561 +27.4%
    2014$3,895 $161,388 +15.9%
    2013-- $139,200 0%
    2012-- $139,206 -2.3%
    2011-- $142,500 -13.1%
    2010-- $164,005 -1.2%
    2009-- $166,000 +16.5%
    2007-- $142,537
    2006-- $142,537 +6.6%
    2005-- $133,751 +8.1%
    2004-- $123,700 +3.6%
    2003-- $119,400 +19.2%
    2002-- $100,200
    2001-- $100,200 +12.3%
    2000-- $89,200
    Find assessor info on the county website

    Neighborhood: Willow Meadows - Willowbend Area

    Nearby schools

    GreatSchools rating
    Schools provided by the listing agent
    • Elementary: Shearn Elementary School
    • Middle: Pershing Middle School
    • High: Bellaire High School

    Source: eXp Realty. This data may not be complete. We recommend contacting the local school district to confirm school assignments for this home.

    Get a cash offer in 3 minutes
    Find out how much your home could sell for in as little as 3 minutes with a no-obligation cash offer.
    Estimated market value
    $316,600
    Get a cash offer in 3 minutes
    Find out how much your home could sell for in as little as 3 minutes with a no-obligation cash offer.
    Estimated market value
    $316,600