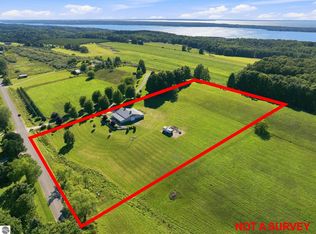
You've always wanted the home with the breathtaking, panoramic water views. A place where you can escape the hustle & bustle... where peace, joy and serenity overflow in abundance. A place where friends & family can indulge with you while also feeling like they are at a luxury retreat.. quiet, private, and yet surrounded by a vibrant Northern Michigan lifestyle. When you want to kick up the pace a notch, grab your boat from the high-end barn and make a quick 3 mile drive down to Michigan's Caribbean "Torch Lake", which is also the longest and 2nd largest lake in the State. Spend all day cruising the crystal clear turquoise waters and be sure to stop by the world famous "sandbar". You will be immersed in Lake Michigan beaches, award-winning wineries, top rated golf courses and so much more - all within miles of your front door. The 2000 sq ft main home is charming with 3 bedrooms, 2 bathrooms and views from EVERY room. Pride of ownership & quality craftsmanship exudes! The 3400 sq ft luxury barn houses a recently added 600 sq ft, 1 bed/1 bath guest apartment, where a weekend stay can be pretty fabulous - morning coffee on the countryside patio, walks down the country roads, a workout in the gym, and some of the best sleep a person can get. There is a total of 16.54 acres, 3 splits have been made...let's also talk about how this property can be turned into a family compound, turn key short term rental, an excellent venue choice for a wedding or large gatherings - the options are endless!
Sold for $925,000
Zillow last checked:
Listing updated:
Bought with:
Jennifer Kreta, 6501421253
Key Realty One-TC
Source: NGLRMLS,MLS#: 1933376
Price history
| Date | Event | Price |
|---|---|---|
| 8/27/2025 | Sold | $925,000-43.9%$297/sqft |
Source:  NGLRMLS #1933376 Report a problem NGLRMLS #1933376 Report a problem | ||
| 6/10/2025 | Price change | $1,650,000-5.7%$529/sqft |
Source: NGLRMLS #1933376 Report a problem | ||
| 5/28/2025 | Price change | $1,750,000-5.4%$561/sqft |
Source: NGLRMLS #1933376 Report a problem | ||
| 5/7/2025 | Listed for sale | $1,850,000-0.2%$594/sqft |
Source: NGLRMLS #1933376 Report a problem | ||
| 4/10/2025 | Listing removed | $1,853,000+131.9%$594/sqft |
Source: NGLRMLS #1920958 Report a problem | ||
| 11/4/2024 | Listing removed | $799,000$256/sqft |
Source: NGLRMLS #1925858 Report a problem | ||
| 10/25/2024 | Price change | $799,000-10.1%$256/sqft |
Source: NGLRMLS #1925858 Report a problem | ||
| 10/7/2024 | Price change | $889,000-1.1%$285/sqft |
Source: NGLRMLS #1925858 Report a problem | ||
| 8/21/2024 | Price change | $899,000-9.6%$288/sqft |
Source: NGLRMLS #1925858 Report a problem | ||
| 8/12/2024 | Listed for sale | $995,000-46.3%$319/sqft |
Source: NGLRMLS #1925858 Report a problem | ||
| 8/12/2024 | Listing removed | -- |
Source: NGLRMLS #1923239 Report a problem | ||
| 4/9/2024 | Price change | $1,853,000+55.2%$594/sqft |
Source: NGLRMLS #1920958 Report a problem | ||
| 4/9/2024 | Price change | $1,194,000+20%$383/sqft |
Source: NGLRMLS #1920956 Report a problem | ||
| 4/9/2024 | Listed for sale | $995,000$319/sqft |
Source: NGLRMLS #1920955 Report a problem | ||
Nearby homes
- $649,0001 bd1 ba3.4k sqft4135 Shadynook Rd, Central Lake, MI 49622For Sale
- $293,8003 bd2 ba1.1k sqft3915 Shadynook Rd, Central Lake, MI 49622Off Market
- $90,400-- bd-- ba-- sqft4138 Shadynook Rd, Central Lake, MI 49622Off Market
- $129,200-- bd-- ba-- sqft4128 Shadynook Rd, Central Lake, MI 49622Off Market


Get pre-qualified for a loan
At Zillow Home Loans, we can pre-qualify you in as little as 5 minutes with no impact to your credit score.An equal housing lender. NMLS #10287.
