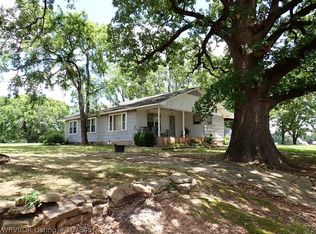
Six acres of paradise! Welcome to your wonderful 3 bedroom, 2 bathroom brick home, nestled on a private drive, surrounded by mature trees and picturesque scenery. The house has a covered back porch and patio area, perfect for relaxation and entertainment, New wood-look luxury vinyl plank flooring throughout the home, Fresh paint for a bright and airy feel, a vaulted living room ceiling, creating a spacious and open atmosphere, Wood-burning fireplace for cozy nights, built in cabinetry for ample storage space, Eat-in kitchen, pantry, refrigerator to convey, new stainless steel appliances. Outside there is an additional matching brick 50ft. x 30ft. heated shop with 2 man doors and a double garage door. The shop office is heated and cooled and has a bathroom with a separate septic. The shop office is 12ft. X18ft. Attached to the shop is a covered carport, 24ft x30ft., great for parking tractors or boats. This property offers a serene landscape, providing ultimate peace and tranquility. It is a prime location with convenient highway frontage for easy access to town, yet has private feel with mature trees surrounding making for a perfectly balanced property. The property is fenced on 3 sides. Don't miss out on this incredible opportunity! Schedule a showing today and make this beautiful place your dream home!
Sold for $400,000
$400,000
4133 Uniontown Hwy, Van Buren, AR 72956
3beds
1,853sqft
Single Family Residence
Built in 1992
3.5 Acres Lot
$403,800 Zestimate®
$216/sqft
$1,498 Estimated rent
Home value
$403,800
$327,000 - $497,000
$1,498/mo
Zestimate® history
Owner options
List your home for rent
$1,498/mo
Rent Zestimate®
Find your next renter with Zillow Rental Manager. Plus, with online applications, you can quickly screen prospective tenants – for free.
$1,498/mo
Rent Zestimate®
Refinance and save
$1,868/mo
Est. payment
Refinancing to a lower rate could help reduce your monthly payments and save thousands over the life of the loan.
$1,868/mo
Est. payment
Explore your selling options
Work with a Zillow partner agent
Leverage their expertise and Zillow's premium Showcase listings to get your home seen by more buyers.
Get startedList with your own agent
Get your home in front of millions of buyers by listing it on Zillow.
Learn how to do itSell it yourself
Take full control of how buyers see your home on Zillow by listing For Sale by Owner (FSBO).
List your homeWhat's special
Beauty salonPleasant covered deckAmple space for privacySpacious kitchenBrick home
Zillow last checked:
Listing updated:
Listed by:
The Cluck Graham Team 479-629-2440,
The Heritage Group Real Estate Co.-Van Buren
Bought with:
The Cluck Graham Team, SA00078901
The Heritage Group Real Estate Co.-Van Buren
Source: Western River Valley BOR,MLS#: 1075532Originating MLS: Fort Smith Board of Realtors
Facts & features
Interior
Bedrooms & bathrooms
- Bedrooms: 3
- Bathrooms: 2
- Full bathrooms: 2
Heating
- Central, Electric
Cooling
- Electric
Appliances
- Included: Some Electric Appliances, Some Gas Appliances, Dishwasher, Electric Water Heater, Microwave, Range, Refrigerator, Plumbed For Ice Maker
- Laundry: Electric Dryer Hookup, Washer Hookup, Dryer Hookup
Features
- Built-in Features, Ceiling Fan(s), Cathedral Ceiling(s), Eat-in Kitchen, Pantry, Split Bedrooms, Walk-In Closet(s)
- Flooring: Ceramic Tile
- Number of fireplaces: 1
- Fireplace features: Wood Burning
Interior area
- Total interior livable area: 1,853 sqft
Property
Parking
- Total spaces: 4
- Parking features: Detached Carport
- Has carport: Yes
- Covered spaces: 4
Features
- Levels: One
- Stories: 1
- Patio & porch: Covered
- Exterior features: Gravel Driveway
- Fencing: Partial
Lot
- Size: 3.5 Acres
- Features: Cleared, Level, Rural Lot
Details
- Additional structures: Workshop
- Parcel number: 00111658000
- Special conditions: None
Construction
Type & style
- Home type: SingleFamily
- Property subtype: Single Family Residence
Materials
- Brick
- Foundation: Slab
- Roof: Architectural,Shingle
Condition
- Year built: 1992
Utilities & green energy
- Sewer: Septic Tank
- Water: Public
- Utilities for property: Electricity Available, Fiber Optic Available, Natural Gas Available, Septic Available, Water Available
Community & HOA
Community
- Security: None
- Subdivision: Rural
Location
- Region: Van Buren
Financial & listing details
- Price per square foot: $216/sqft
- Tax assessed value: $231,750
- Annual tax amount: $1,288
- Date on market: 10/3/2024
Price history
| Date | Event | Price |
|---|---|---|
| 3/3/2025 | Sold | $400,000+2.6%$216/sqft |
Source: Western River Valley BOR #1075532 Report a problem | ||
| 2/4/2025 | Pending sale | $390,000$210/sqft |
Source: Western River Valley BOR #1075532 Report a problem | ||
| 12/8/2024 | Price change | $390,000-11%$210/sqft |
Source: Western River Valley BOR #1075532 Report a problem | ||
| 11/20/2024 | Price change | $438,000-2.7%$236/sqft |
Source: Western River Valley BOR #1075532 Report a problem | ||
| 10/3/2024 | Listed for sale | $450,000+34.6%$243/sqft |
Source: Western River Valley BOR #1075532 Report a problem | ||
| 8/21/2024 | Sold | $334,400$180/sqft |
Source: Western River Valley BOR #1073456 Report a problem | ||
Public tax history
| Year | Property taxes | Tax assessment |
|---|---|---|
| 2025 | $864 -38.5% | $33,800 +4.2% |
| 2024 | $1,405 +9.1% | $32,448 +9.1% |
| 2023 | $1,288 +10% | $29,744 +10% |
| 2022 | $1,171 +47.1% | $27,040 |
| 2021 | $796 | $27,040 |
| 2020 | $796 | $27,040 |
| 2019 | $796 -3% | $27,040 |
| 2018 | $821 +7% | $27,040 +4.8% |
| 2017 | $767 | $25,800 |
| 2016 | $767 | $25,800 |
| 2015 | $767 +0% | $25,800 |
| 2014 | $767 | $25,800 |
| 2013 | $767 | $25,800 -7.2% |
| 2012 | -- | $27,800 |
| 2011 | -- | $27,800 +0.1% |
| 2010 | $825 +14.4% | $27,763 +9.7% |
| 2009 | $721 | $25,306 +31.4% |
| 2001 | -- | $19,260 |
Find assessor info on the county website
Neighborhood: 72956
Nearby homes
- $20,600-- bd-- ba-- sqft4129 Uniontown Hwy, Van Buren, AR 72956Off Market
- $86,9003 bd1 ba1.5k sqft4227 Uniontown Hwy, Van Buren, AR 72956Sold
- $323,600-- bd2 ba2k sqft4015 Uniontown Hwy, Van Buren, AR 72956Off Market
- $257,900-- bd2 ba1.8k sqft4040 Uniontown Hwy, Van Buren, AR 72956Off Market
- $78,800-- bd1 ba1.4k sqft4007 Uniontown Hwy, Van Buren, AR 72956Off Market
- $390,000-- bd2 ba2k sqft4020 Uniontown Hwy, Van Buren, AR 72956Off Market
- $375,100-- bd2 ba2.3k sqft4230 Uniontown Hwy, Van Buren, AR 72956Off Market
- $17,650-- bd-- ba-- sqft4308 Uniontown Hwy, Van buren, AR 72956Off Market
Nearby schools
GreatSchools rating
- 5/10Cedarville Elementary SchoolGrades: K-4Distance: 2.7 mi
- 6/10Cedarville Middle SchoolGrades: 5-8Distance: 2.9 mi
- 5/10Cedarville High SchoolGrades: 9-12Distance: 2.8 mi
Schools provided by the listing agent
- Elementary: Cedarville
- Middle: Cedarville
- High: Cedarville
- District: Cedarville
Source: Western River Valley BOR. This data may not be complete. We recommend contacting the local school district to confirm school assignments for this home.


Get pre-qualified for a loan
At Zillow Home Loans, we can pre-qualify you in as little as 5 minutes with no impact to your credit score.An equal housing lender. NMLS #10287.
Sell for more on Zillow
Get a Zillow Showcase℠ listing at no additional cost and you could sell for .
$403,800
2% more
+$8,076
With Zillow Showcase(estimated)
$411,876
- Arkansas
- Crawford County
- Van Buren
- 72956
- 4133 Uniontown Hwy
Nearby cities
Nearby zip codes
Other Van Buren Topics
