Skip main navigation
Sold
  • Price Unknown

    4133 University Blvd APT 2, University Park, TX 75205

    3beds
    2,398sqft
    Condominium
    Built in 2008
    -- sqft lot
    $1,288,700 Zestimate®
    $--/sqft
    $7,909 Estimated rent

    Home value

    $1,288,700

    $1.19M - $1.39M

    $7,909/mo

    Zestimate® history
    Loading
    Loading...

    Owner options

    List your home for rent

    $7,909/mo

    Rent Zestimate®

    Find your next renter with Zillow Rental Manager. Plus, with online applications, you can quickly screen prospective tenants – for free.

    Learn more

    $7,909/mo

    Rent Zestimate®

    Refinance and save

    $275/mo

    Est. payment

    Refinancing to a lower rate could help reduce your monthly payments and save thousands over the life of the loan.

    See today's rates

    $275/mo

    Est. payment

    Explore your selling options

    Work with a Zillow partner agent

    Leverage their expertise and Zillow's premium Showcase listings to get your home seen by more buyers.

    Get started

    List with your own agent

    Get your home in front of millions of buyers by listing it on Zillow.

    Learn how to do it

    Sell it yourself

    Take full control of how buyers see your home on Zillow by listing For Sale by Owner (FSBO).

    List your home

    What's special

    Covered balconyBlack quartz countertopDual vanitiesNew brick flooringNew quartz countertopsNew backsplashMaster suite
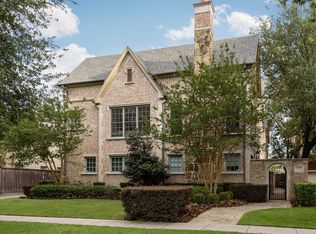
    Beautifully updated University Park residence located in Bradfield Elementary - HPISD. Amazing layout including 3-car Garage and Elevator. Built in 2008 by Barnett West. Three bedrooms all with private bath. 1st Level – bedroom and full bath, currently set up as an office. 2nd level - spacious den with new black quartz fireplace mantel opens to chef’s kitchen including, updated island with black quartz countertop, new quartz countertops and new backsplash with brass inlay, gas cooktop, double oven, wine chiller, built-in refrigerator, and built-in microwave. In addition, separate laundry room and covered balcony. 3rd level - Master suite with dual vanities + walk-in closet, also third bedroom with full bath. Great location, big closets, new HVAC in 2018. All new porcelain and red oak inlay in entryway. New brick flooring in office and also in the closet. Hand scraped red oak flooring throughout bedrooms upstairs and in closets!

    Zillow last checked:

    Listing updated:

    Listed by:

    Kendall Travis 0712505 214-522-3838,

    Dave Perry Miller Real Estate 214-522-3838

    Bought with:

    Barbara Barns

    Monogram Realty Services, Inc.

    Source: NTREIS,MLS#: 20361037

    Facts & features

    Interior

    Bedrooms & bathrooms
    • Bedrooms: 3
    • Bathrooms: 4
    • Full bathrooms: 3
    • 1/2 bathrooms: 1
    Primary bedroom
    • Features: Dual Sinks, Separate Shower, Walk-In Closet(s)
    • Level: Third
    • Dimensions: 17 x 17
    Bedroom
    • Features: Walk-In Closet(s)
    • Level: First
    • Dimensions: 13 x 11
    Bedroom
    • Features: Walk-In Closet(s)
    • Level: Third
    • Dimensions: 15 x 11
    Dining room
    • Level: Second
    • Dimensions: 17 x 10
    Kitchen
    • Level: Second
    • Dimensions: 17 x 11
    Living room
    • Level: Second
    • Dimensions: 19 x 16
    Utility room
    • Features: Built-in Features
    • Level: Second
    • Dimensions: 8 x 6
    Heating
    • Central, Natural Gas, Zoned
    Cooling
    • Central Air, Ceiling Fan(s), Electric, Zoned
    Appliances
    • Included: Some Gas Appliances, Built-In Refrigerator, Convection Oven, Double Oven, Dishwasher, Electric Oven, Gas Cooktop, Disposal, Indoor Grill, Microwave, Plumbed For Gas, Tankless Water Heater, Wine Cooler
    • Laundry: Washer Hookup, Electric Dryer Hookup
    Features
    • Decorative/Designer Lighting Fixtures, Elevator, High Speed Internet, Multiple Staircases, Cable TV, Wired for Sound
    • Flooring: Carpet, Ceramic Tile, Wood
    • Windows: Skylight(s), Window Coverings
    • Has basement: No
    • Number of fireplaces: 1
    • Fireplace features: Gas Starter, Wood Burning
    Interior area
    • Total interior livable area: 2,398 sqft

    Property

    Parking
    • Total spaces: 3
    • Parking features: Epoxy Flooring, Garage, Shared Driveway
    • Attached garage spaces: 3
    • Has uncovered spaces: Yes
    Features
    • Levels: Three Or More
    • Stories: 3
    • Patio & porch: Covered, Balcony
    • Exterior features: Balcony, Rain Gutters
    • Pool features: None
    • Fencing: Brick,Wood
    Lot
    • Size: 10,846 Square Feet
    • Features: Interior Lot, Sprinkler System
    Details
    • Parcel number: 60C21200000000002

    Construction

    Type & style
    • Home type: Condo
    • Architectural style: Traditional
    • Property subtype: Condominium
    Materials
    • Brick, Rock, Stone
    • Foundation: Slab
    • Roof: Composition
    Condition
    • Year built: 2008

    Utilities & green energy

    • Sewer: Public Sewer
    • Water: Public
    • Utilities for property: Sewer Available, Water Available, Cable Available
    Green energy
    • Energy efficient items: Appliances, Doors, Thermostat, Water Heater, Windows

    Community & HOA

    Community
    • Features: Sidewalks
    • Security: Security System, Fire Alarm, Smoke Detector(s)
    • Subdivision: 4133 University Condos
    HOA
    • Has HOA: Yes
    • Services included: Association Management, Maintenance Grounds, Maintenance Structure
    • HOA fee: $275 monthly
    • HOA name: Proper HOA Management
    • HOA phone: 214-378-1112
    Location
    • Region: University Park

    Financial & listing details

    • Tax assessed value: $1,187,010
    • Annual tax amount: $17,935
    • Date on market: 8/18/2023
    • Cumulative days on market: 5 days
    • Listing terms: Cash,Conventional

    Price history

    DateEventPrice
    8/14/2023Sold--
    Source: NTREIS #20361037 Report a problem
    7/3/2023Pending sale$1,299,999$542/sqft
    Source: NTREIS #20361037 Report a problem
    6/25/2023Contingent$1,299,999$542/sqft
    Source: NTREIS #20361037 Report a problem
    6/20/2023Price change$1,299,999+37%$542/sqft
    Source: NTREIS #20361037 Report a problem
    5/18/2021Pending sale$949,000$396/sqft
    Source: NTREIS #14570455 Report a problem
    5/7/2021Price change$949,000+6.9%$396/sqft
    Source: NTREIS #14570455 Report a problem
    7/31/2018Pending sale$888,000$370/sqft
    Source: Allie Beth Allman & Assoc. #13763556 Report a problem
    6/29/2018Price change$888,000-1.2%$370/sqft
    Source: Allie Beth Allman & Assoc. #13763556 Report a problem
    3/17/2018Price change$899,000+5.8%$375/sqft
    Source: Allie Beth Allman & Assoc. #13763556 Report a problem
    3/16/2018Price change$849,900-5.5%$354/sqft
    Source: Allie Beth Allman & Assoc. #13763556 Report a problem
    1/24/2018Listed for sale$899,000-2.8%$375/sqft
    Source: Allie Beth Allman & Assoc. #13763556 Report a problem
    12/22/2017Listing removed$924,899$386/sqft
    Source: Redfin Corporation #13658720 Report a problem
    10/10/2017Price change$924,899-2.1%$386/sqft
    Source: Redfin Corporation #13658720 Report a problem
    7/28/2017Listed for sale$945,000+27.9%$394/sqft
    Source: Redfin Corporation #13658720 Report a problem
    8/5/2015Listing removed$739,000$308/sqft
    Source: Briggs Freeman Sotheby's International Realty #13199991 Report a problem
    7/31/2015Pending sale$739,000$308/sqft
    Source: Briggs Freeman Sotheby's International Realty #13199991 Report a problem
    7/22/2015Listed for sale$739,000+18.2%$308/sqft
    Source: Briggs Freeman Sotheby's Int'l #13199991 Report a problem
    6/27/2012Listing removed$625,000$261/sqft
    Source: Rogers Healy and Associates #11765139 Report a problem
    6/9/2012Listed for sale$625,000$261/sqft
    Source: Rogers Healy and Associates #11765139 Report a problem
    6/9/2012Listing removed$4,500$2/sqft
    Source: Rogers Healy and Associates #11765135 Report a problem
    5/5/2012Listed for rent$4,500+12.5%$2/sqft
    Source: Rogers Healy and Associates #11765135 Report a problem
    11/20/2011Listing removed$4,000$2/sqft
    Source: Briggs Freeman Sotheby's Int'l #11680654 Report a problem
    11/6/2011Listed for rent$4,000$2/sqft
    Source: Briggs Freeman Sotheby's Int'l #11680654 Report a problem

    Public tax history

    YearProperty taxesTax assessment
    2025$13,905 -4.8%$1,187,010
    2024$14,611 -7.9%$1,187,010 +25.3%
    2023$15,858 -12%$947,210
    2022$18,029 +28.8%$947,210 +6.8%
    2021$13,997 -2.2%$887,260
    2020$14,309 -0.7%$887,260
    2019$14,406 -24%$887,260
    2018$18,964 +21.8%$887,260 +20.1%
    2017$15,574 +2.6%$738,580
    2016$15,186 +27%$738,580 +12%
    2015$11,956 $659,450 +13.2%
    2014$11,956 $582,710
    2013-- --
    2012-- --
    2011-- --
    2010-- --
    Find assessor info on the county website

    Neighborhood: Stratford Manor

    Nearby schools

    GreatSchools rating
    Schools provided by the listing agent
    • Elementary: Bradfield
    • Middle: Highland Park
    • High: Highland Park
    • District: Highland Park ISD

    Source: NTREIS. This data may not be complete. We recommend contacting the local school district to confirm school assignments for this home.

    Get a cash offer in 3 minutes
    Find out how much your home could sell for in as little as 3 minutes with a no-obligation cash offer.
    Estimated market value
    $1,288,700
    Get a cash offer in 3 minutes
    Find out how much your home could sell for in as little as 3 minutes with a no-obligation cash offer.
    Estimated market value
    $1,288,700