Skip main navigation
Closed
  • Listed by: BHHS Select Properties • Kathryn M Jones • 314-830-7289
    Bought with: Pearce Neikirk & Partners
    $349,500

    4133 Vaile Ave, Florissant, MO 63034

    3beds
    2,307sqft
    Single Family Residence
    Built in 2003
    2.32 Acres Lot
    $349,500 Zestimate®
    $151/sqft
    $2,973 Estimated rent

    Home value

    $349,500

    $290,000 - $412,000

    $2,973/mo

    Zestimate® history
    Loading
    Loading...

    Owner options

    List your home for rent

    $2,973/mo

    Rent Zestimate®

    Find your next renter with Zillow Rental Manager. Plus, with online applications, you can quickly screen prospective tenants – for free.

    Learn more

    $2,973/mo

    Rent Zestimate®

    Refinance and save

    $2,256/mo

    Est. payment

    Refinancing to a lower rate could help reduce your monthly payments and save thousands over the life of the loan.

    See today's rates

    $2,256/mo

    Est. payment

    Explore your selling options

    Work with a Zillow partner agent

    Leverage their expertise and Zillow's premium Showcase listings to get your home seen by more buyers.

    Get started

    List with your own agent

    Get your home in front of millions of buyers by listing it on Zillow.

    Learn how to do it

    Sell it yourself

    Take full control of how buyers see your home on Zillow by listing For Sale by Owner (FSBO).

    List your home

    What's special

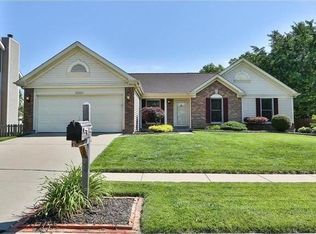
    Arrive at the stately driven & invitingly large front porch, be impressed and excited! Quality is evident! Pro Line Pella windows, zoned hi eff HVAC,insulated walls & attic; 200 amp + 40 amp sub in garage! Entry, breakfast/dining, kit, den, hearth & laundry boast ceramic flring. Kit: quartz countertops, custom cabinetry, all new appliances, butler bar, travertine backsplash, pantry. MF master: vaulted w/fan, adult height dbl vanities, shower w/marble surround; tub w/ceramic tile accent, w/l closet, stained 6 panel drs trim. Great rm has twin ceiling fans, beamed, ventless gas see thru FP flanked by bookcases. Hearth rm has loads of windows, another mantle for FB & leads to outdoor living! MF laundry, half bath & den/study area complete the ML. UL:two spacious BR's w/ceiling fans, large closets,bath. The OS garage has steps leading to loft area offering storage, work/hobby area. Full walk out basement, patio, storage blg & original (rebuilt) outhouse! Enjoy solitude & peaceful 2 acres.

    This property is not currently displayed as for sale or rent on Zillow. This may be different from what's on other websites or public sources.

    Zillow last checked:

    Listing updated:

    Listed by:

    Kathryn M Jones 314-830-7289,

    BHHS Select Properties,

    James R Oswald 314-830-7225,

    BHHS Select Properties

    Bought with:

    Georgia D Rossel, 1999144158

    Pearce Neikirk & Partners

    Source: MARIS,MLS#: 14052093MLS LogoOriginating MLS: St. Louis Association of REALTORS

    Facts & features

    Interior

    Bedrooms & bathrooms
    • Bedrooms: 3
    • Bathrooms: 3
    • Full bathrooms: 2
    • 1/2 bathrooms: 1
    • Main level bathrooms: 2
    • Main level bedrooms: 1
    Primary bedroom
    • Features: Floor Covering: Carpeting, Wall Covering: Some
    • Level: Main
    • Area: 221
    • Dimensions: 17x13
    Bedroom
    • Features: Floor Covering: Carpeting, Wall Covering: Some
    • Level: Upper
    • Area: 224
    • Dimensions: 16x14
    Bedroom
    • Features: Floor Covering: Carpeting, Wall Covering: Some
    • Level: Upper
    • Area: 224
    • Dimensions: 16x14
    Den
    • Features: Floor Covering: Ceramic Tile, Wall Covering: Some
    • Level: Main
    • Area: 80
    • Dimensions: 10x8
    Dining room
    • Features: Floor Covering: Ceramic Tile, Wall Covering: Some
    • Level: Main
    • Area: 168
    • Dimensions: 14x12
    Hearth room
    • Features: Floor Covering: Ceramic Tile, Wall Covering: Some
    • Level: Main
    • Area: 209
    • Dimensions: 19x11
    Kitchen
    • Features: Floor Covering: Ceramic Tile, Wall Covering: Some
    • Level: Main
    • Area: 132
    • Dimensions: 12x11
    Laundry
    • Features: Floor Covering: Ceramic Tile, Wall Covering: Some
    • Level: Main
    • Area: 70
    • Dimensions: 10x7
    Living room
    • Features: Floor Covering: Carpeting, Wall Covering: Some
    • Level: Main
    • Area: 336
    • Dimensions: 24x14
    Heating
    • Natural Gas, Forced Air
    Cooling
    • Ceiling Fan(s), Central Air, Electric, Zoned
    Appliances
    • Included: Dishwasher, Disposal, Microwave, Gas Range, Gas Oven, Gas Water Heater
    • Laundry: Main Level
    Features
    • Double Vanity, Tub, Kitchen/Dining Room Combo, Breakfast Bar, Breakfast Room, Custom Cabinetry, Pantry, Solid Surface Countertop(s), Entrance Foyer, Open Floorplan, Special Millwork, Vaulted Ceiling(s), Walk-In Closet(s), Workshop/Hobby Area, High Speed Internet
    • Flooring: Carpet
    • Doors: French Doors, Panel Door(s), Storm Door(s)
    • Windows: Insulated Windows, Wood Frames, Low Emissivity Windows
    • Basement: Full,Concrete
    • Number of fireplaces: 2
    • Fireplace features: Living Room
    Interior area
    • Total structure area: 2,307
    • Total interior livable area: 2,307 sqft
    • Finished area above ground: 2,307

    Property

    Parking
    • Total spaces: 1
    • Parking features: Attached, Covered, Garage, Garage Door Opener, Oversized
    • Attached garage spaces: 1
    Features
    • Levels: One and One Half
    • Patio & porch: Covered, Patio
    Lot
    • Size: 2.32 Acres
    • Dimensions: 210 x 397
    • Features: Level
    Details
    • Additional structures: Shed(s)
    • Parcel number: 05H230958
    • Special conditions: Standard

    Construction

    Type & style
    • Home type: SingleFamily
    • Architectural style: Traditional
    • Property subtype: Single Family Residence
    Materials
    • Vinyl Siding
    Condition
    • Year built: 2003

    Utilities & green energy

    • Sewer: Public Sewer
    • Water: Public
    • Utilities for property: Natural Gas Available

    Community & HOA

    Community
    • Security: Smoke Detector(s), Security Lights
    • Subdivision: Surv 0105
    Location
    • Region: Florissant

    Financial & listing details

    • Price per square foot: $151/sqft
    • Annual tax amount: $3,235
    • Date on market: 9/12/2014
    • Cumulative days on market: 45 days
    • Listing terms: Cash,FHA,VA Loan
    • Ownership: Private

    Price history

    DateEventPrice
    11/26/2014Sold--
    Source: MARIS #14052093 Report a problem

    Public tax history

    Tax history is unavailable.

    Neighborhood: 63034

    Nearby schools

    GreatSchools rating
    Schools provided by the listing agent
    • Elementary: Barrington Elem.
    • Middle: North Middle
    • High: Hazelwood Central High

    Source: MARIS. This data may not be complete. We recommend contacting the local school district to confirm school assignments for this home.

    Get a cash offer in 3 minutes
    Find out how much your home could sell for in as little as 3 minutes with a no-obligation cash offer.
    Estimated market value
    $349,500
    Get a cash offer in 3 minutes
    Find out how much your home could sell for in as little as 3 minutes with a no-obligation cash offer.
    Estimated market value
    $349,500