Skip main navigation
Sold
  • $482,500

    4133 W Geranium Ln, Bloomington, IN 47404

    4beds
    2,484sqft
    Residential, Single Family Residence
    Built in 2020
    0.39 Acres Lot
    $540,000 Zestimate®
    $194/sqft
    $3,684 Estimated rent

    Home value

    $540,000

    $513,000 - $567,000

    $3,684/mo

    Zestimate® history
    Loading
    Loading...

    Owner options

    List your home for rent

    $3,684/mo

    Rent Zestimate®

    Find your next renter with Zillow Rental Manager. Plus, with online applications, you can quickly screen prospective tenants – for free.

    Learn more

    $3,684/mo

    Rent Zestimate®

    Refinance and save

    $2,884/mo

    Est. payment

    Refinancing to a lower rate could help reduce your monthly payments and save thousands over the life of the loan.

    See today's rates

    $2,884/mo

    Est. payment

    Explore your selling options

    Work with a Zillow partner agent

    Leverage their expertise and Zillow's premium Showcase listings to get your home seen by more buyers.

    Get started

    List with your own agent

    Get your home in front of millions of buyers by listing it on Zillow.

    Learn how to do it

    Sell it yourself

    Take full control of how buyers see your home on Zillow by listing For Sale by Owner (FSBO).

    List your home

    What's special

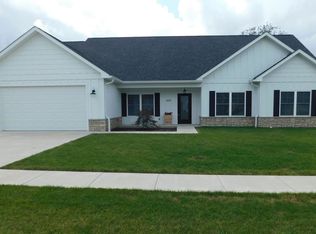
    Features and amenities galore! New above ground pool, high end cork flooring throughout, new children's play center, new patio overhang, fresh paint on main level, built in storage in upper level bedroom/bonus room, new subway tile backsplash in kitchen and over/under cabinet lighting are just a few of the highlights of this better than new home! This 2020 built, 4 bedroom/2.5 bath, two story home is located in the Glen Meadow subdivision conveniently located between Bloomington and Ellettsville. The main level features a double height entryway, large formal dining room area that flows into the large eat-in kitchen. The kitchen includes stainless steel appliances and a terrific walk in pantry. Directly off the kitchen is the large living area, complete with a built-in entertainment center housing a custom fish tank and enclosed TV mount. The upper level houses the primary suite, including an en-suite bath and large walk in closet, 3 additional bedrooms, another full bath and laundry. This home has something for everyone and can accommodate immediate occupancy. Enjoy the benefits of new construction without the hassle!

    Zillow last checked:

    Listing updated:

    Listing Provided by:

    Stockton Miller 812-606-1871,

    CENTURY 21 Scheetz

    Bought with:

    Non-BLC Member

    MIBOR REALTOR® Association

    Source: MIBOR as distributed by MLS GRID,MLS#: 21973976MLS Logo

    Facts & features

    Interior

    Bedrooms & bathrooms
    • Bedrooms: 4
    • Bathrooms: 3
    • Full bathrooms: 2
    • 1/2 bathrooms: 1
    • Main level bathrooms: 1
    Primary bedroom
    • Features: Other
    • Level: Upper
    • Area: 150 Square Feet
    • Dimensions: 15x10
    Bedroom 2
    • Features: Other
    • Level: Upper
    • Area: 168 Square Feet
    • Dimensions: 14x12
    Bedroom 3
    • Features: Other
    • Level: Upper
    • Area: 130 Square Feet
    • Dimensions: 13x10
    Bedroom 4
    • Features: Other
    • Level: Upper
    • Area: 154 Square Feet
    • Dimensions: 14x11
    Breakfast room
    • Features: Other
    • Level: Main
    • Area: 156 Square Feet
    • Dimensions: 13x12
    Dining room
    • Features: Other
    • Level: Main
    • Area: 165 Square Feet
    • Dimensions: 15x11
    Kitchen
    • Features: Other
    • Level: Main
    • Area: 117 Square Feet
    • Dimensions: 13x9
    Laundry
    • Features: Other
    • Level: Main
    • Area: 42 Square Feet
    • Dimensions: 7x6
    Living room
    • Features: Other
    • Level: Main
    • Area: 255 Square Feet
    • Dimensions: 17x15
    Heating
    • Has Heating (Unspecified Type)
    Cooling
    • Has cooling: Yes
    Appliances
    • Included: Dishwasher, Microwave, Gas Oven, Refrigerator, Water Heater
    • Laundry: Main Level
    Features
    • High Ceilings, Pantry
    • Has basement: No
    Interior area
    • Total structure area: 2,484
    • Total interior livable area: 2,484 sqft

    Property

    Parking
    • Total spaces: 2
    • Parking features: Attached
    • Attached garage spaces: 2
    Features
    • Levels: Two
    • Stories: 2
    • Patio & porch: Covered
    • Pool features: Above Ground
    • Fencing: Fenced,Fence Full Rear,Privacy
    Lot
    • Size: 0.39 Acres
    • Features: Irregular Lot
    Details
    • Parcel number: 530424200102000011
    • Horse amenities: None

    Construction

    Type & style
    • Home type: SingleFamily
    • Architectural style: Traditional
    • Property subtype: Residential, Single Family Residence
    Materials
    • Vinyl With Stone
    • Foundation: Slab
    Condition
    • New construction: No
    • Year built: 2020

    Utilities & green energy

    • Water: Municipal/City

    Community & neighborhood

    Location
    • Region: Bloomington
    • Subdivision: Glen Meadow

    Price history

    DateEventPrice
    7/19/2024Sold$482,500-1.5%$194/sqft
    Source: MIBOR as distributed by MLS GRID #21973976 Report a problem
    6/25/2024Pending sale$490,000$197/sqft
    Source: MIBOR as distributed by MLS GRID #21973976 Report a problem
    6/11/2024Price change$490,000-1%
    Source: IRMLS #202410559 Report a problem
    5/30/2024Price change$495,000-0.8%
    Source: IRMLS #202410559 Report a problem
    5/7/2024Listed for sale$499,000$201/sqft
    Source: MIBOR as distributed by MLS GRID #21973976 Report a problem
    5/6/2024Pending sale$499,000$201/sqft
    Source: MIBOR as distributed by MLS GRID #21973976 Report a problem
    4/29/2024Price change$499,000-3.1%
    Source: IRMLS #202410559 Report a problem
    4/22/2024Price change$515,000-1%
    Source: IRMLS #202410559 Report a problem
    4/11/2024Price change$520,000-1.9%
    Source: IRMLS #202410559 Report a problem
    4/1/2024Listed for sale$530,000+23.5%
    Source: IRMLS #202410559 Report a problem
    3/23/2022Listing removed--
    Source: RE/MAX International Report a problem
    2/24/2022Pending sale$429,000$173/sqft
    Source: RE/MAX International #202205444 Report a problem
    2/23/2022Contingent$429,000
    Source: IRMLS #202205444 Report a problem
    2/21/2022Listed for sale$429,000+26.5%
    Source: IRMLS #202205444 Report a problem
    10/23/2020Sold$339,000-5.7%$136/sqft
    Source: Agent Provided Report a problem
    10/23/2020Pending sale$359,500$145/sqft
    Source: RE/MAX Acclaimed Properties #202013534 Report a problem
    4/18/2020Listed for sale$359,500$145/sqft
    Source: RE/MAX Acclaimed Properties #202013534 Report a problem

    Public tax history

    YearProperty taxesTax assessment
    2025$4,549 +3.5%$516,000 -0.4%
    2024$4,394 +17%$518,000 +4.2%
    2023$3,756 +13.9%$497,200 +22.9%
    2022$3,298 +19424.9%$404,500 +16.7%
    2021$17 -48%$346,700 +18147.4%
    2020$32 -39.7%$1,900
    2019$54 +38.4%$1,900
    2018$39 +29.9%$1,900 -5%
    2017$30 $2,000
    2016$30 -0.9%$2,000 +11.1%
    2014$30 +2.1%$1,800
    2013$30 +20.3%$1,800 +12.5%
    2012$25 -1.6%$1,600 +6.7%
    2011$25 +10.2%$1,500 +15.4%
    2010$23 +32.1%$1,300
    2009$17 -6%$1,300 +18.2%
    2007$18 $1,100

    Find assessor info on the county website

    Neighborhood: 47404

    Nearby schools

    GreatSchools rating
    Schools provided by the listing agent
    • Elementary: Edgewood Primary School
    • Middle: Edgewood Junior High School
    • High: Edgewood High School

    Source: MIBOR as distributed by MLS GRID. This data may not be complete. We recommend contacting the local school district to confirm school assignments for this home.

    Get pre-qualified for a loan
    At Zillow Home Loans, we can pre-qualify you in as little as 5 minutes with no impact to your credit score.

    An equal housing lender. NMLS #10287.

    Sell for more on Zillow
    Get a Zillow Showcase℠ listing at no additional cost and you could sell for .
    $540,000
    2% more
    +$10,800
    With Zillow Showcase(estimated)
    $550,800