FINAL OPPORTUNITY TO PURCHASE BEFORE SEPTEMBER 1! This home will be withdrawn from the sales market and transitioned to a rental beginning September 1. Buyers who have been considering this home now have a limited window to make it theirs before it is no longer available for purchase. At $335,000, this 3-bedroom + loft, 2.5-bath home with a 2-car garage in Arlington Estates features 1,616 sq. ft. of functional living space. Inside, you'll find newer flooring, granite countertops, newer kitchen appliances, and comfortable living spaces throughout. Kitchen appliances, washer, and dryer are all included, making this a truly move-in-ready opportunity. The versatile upstairs loft provides additional space for a home office, playroom, second living area, or whatever best fits your needs. Step outside to a low-maintenance backyard featuring a built-in BBQ, perfect for entertaining and enjoying Arizona evenings without the upkeep of extensive landscaping. DON'T MISS YOUR CHANCE TO MAKE THIS HOME YOURS! With the property transitioning to the rental market after August 31, interested buyers are encouraged to submit an offer while the home is still being offered for sale.
Pending
Price cut: $15K (8/20)
$335,000
4133 W MALDONADO Road, Phoenix, AZ 85041
3beds
1,616sqft
Single Family Residence
Built in 2004
3,150 Square Feet Lot
$-- Zestimate®
$207/sqft
$84/mo HOA
What's special
Comfortable living spaces throughoutLow-maintenance backyardGranite countertopsNewer kitchen appliancesNewer flooring
- 95 days
- 55
- 6
Zillow last checked:
Listing updated:
Listed by:
Richard Noeltner 602-799-9494,
Service Star Realty,
Keri Sitrick 847-636-1704,
Service Star Realty
Source: ARMLS,MLS#: 7032595
Facts & features
Interior
Bedrooms & bathrooms
- Bedrooms: 3
- Bathrooms: 3
- Full bathrooms: 2
- 1/2 bathrooms: 1
Heating
- Natural Gas
Cooling
- Central Air, Ceiling Fan(s)
Appliances
- Included: Dryer, Washer, Refrigerator, Built-in Microwave, Dishwasher, Disposal, Electric Range, Electric Oven
- Laundry: Inside
Features
- Granite Counters, Double Vanity, Upstairs, Eat-in Kitchen, Pantry, Full Bth Master Bdrm
- Flooring: Carpet, Linoleum, Tile
- Windows: Double Pane Windows
- Has basement: No
- Has fireplace: No
Interior area
- Total structure area: 1,616
- Total interior livable area: 1,616 sqft
Property
Parking
- Total spaces: 4
- Parking features: Attached, Garage Door Opener, Direct Access
- Attached garage spaces: 2
- Uncovered spaces: 2
Features
- Stories: 2
- Patio & porch: Patio
- Exterior features: Built-in Barbecue
- Spa features: None
- Fencing: Block
Lot
- Size: 3,150 Square Feet
- Features: North/South Exposure, Gravel/Stone Front, Gravel/Stone Back, Synthetic Grass Frnt
Details
- Parcel number: 10589731
Construction
Type & style
- Home type: SingleFamily
- Property subtype: Single Family Residence
Materials
- Stucco, Wood Frame, Painted
- Roof: Tile
Condition
- Year built: 2004
Details
- Builder name: Trend Homes
Utilities & green energy
- Sewer: Public Sewer
Community & HOA
Community
- Features: Near Bus Stop, Playground, Biking/Walking Path
- Subdivision: ARLINGTON ESTATES PHASE 2
HOA
- Has HOA: Yes
- Services included: Maintenance Grounds
- HOA fee: $84 monthly
- HOA name: Arlington Estates
- HOA phone: 602-437-4777
Location
- Region: Phoenix
Financial & listing details
- Price per square foot: $207/sqft
- Tax assessed value: $288,100
- Annual tax amount: $1,676
- Date on market: 6/26/2026
- Cumulative days on market: 95 days
- Listing terms: Cash,Conventional,FHA,VA Loan
- Ownership: Fee Simple
Estimated market value
Not available
Estimated sales range
Not available
Not available
Price history
| Date | Event | Price |
|---|---|---|
| 8/27/2026 | Pending sale | $335,000$207/sqft |
Source:  ARMLS #7032595 Report a problem ARMLS #7032595 Report a problem | ||
| 8/20/2026 | Price change | $335,000-4.3%$207/sqft |
Source: ARMLS #7032595 Report a problem | ||
| 7/28/2026 | Price change | $350,000-4.1%$217/sqft |
Source: ARMLS #7032595 Report a problem | ||
| 7/9/2026 | Price change | $365,000-2.7%$226/sqft |
Source: ARMLS #7032595 Report a problem | ||
| 6/19/2026 | Price change | $375,000-2.6%$232/sqft |
Source: ARMLS #7032595 Report a problem | ||
| 6/11/2026 | Price change | $385,000-1.3%$238/sqft |
Source: ARMLS #7032595 Report a problem | ||
| 5/23/2026 | Listed for sale | $390,000+6.8%$241/sqft |
Source: ARMLS #7032595 Report a problem | ||
| 3/1/2025 | Listing removed | $1,995$1/sqft |
Source: Zillow Rentals Report a problem | ||
| 2/18/2025 | Listed for rent | $1,995+100.5%$1/sqft |
Source: Zillow Rentals Report a problem | ||
| 1/23/2024 | Listing removed | $365,000$226/sqft |
Source: ARMLS #6482191 Report a problem | ||
| 11/15/2022 | Listing removed | $365,000$226/sqft |
Source: ARMLS #6482191 Report a problem | ||
| 11/2/2022 | Listed for sale | $365,000+145.8%$226/sqft |
Source: ARMLS #6482191 Report a problem | ||
| 11/13/2015 | Sold | $148,500-0.9%$92/sqft |
Source: ARMLS #5340471 Report a problem | ||
| 9/27/2015 | Listed for sale | $149,900+87.4%$93/sqft |
Source: Pittman & Pittman Realty, LLC #5340471 Report a problem | ||
| 7/2/2014 | Listing removed | $995$1/sqft |
Source: Owner Report a problem | ||
| 6/16/2014 | Listed for rent | $995$1/sqft |
Source: Owner Report a problem | ||
| 12/28/2010 | Sold | $80,000-1.2%$50/sqft |
Source: ARMLS #4460684 Report a problem | ||
| 10/22/2010 | Price change | $81,000-13.8%$50/sqft |
Source: Renee Leach & Associates #4460684 Report a problem | ||
| 9/18/2010 | Listed for sale | $94,000-64.5%$58/sqft |
Source: Renee Leach & Associates #4460684 Report a problem | ||
| 6/25/2010 | Sold | $264,724+105.2%$164/sqft |
Source: Public Record Report a problem | ||
| 12/31/2003 | Sold | $129,022$80/sqft |
Source: Public Record Report a problem | ||
Public tax history
| Year | Property taxes | Tax assessment |
|---|---|---|
| 2025 | $1,676 +13.2% | $28,810 -5.4% |
| 2024 | $1,480 +1.9% | $30,470 +215.5% |
| 2023 | $1,453 +3.1% | $9,659 -47.2% |
| 2022 | $1,409 +1.9% | $18,310 +8% |
| 2021 | $1,382 -0.3% | $16,950 +11.1% |
| 2020 | $1,386 +5.1% | $15,250 +14.5% |
| 2019 | $1,318 | $13,320 +10.3% |
| 2018 | $1,318 +5.8% | $12,080 +11% |
| 2017 | $1,246 +17% | $10,880 +9.9% |
| 2016 | $1,066 | $9,900 +4.2% |
| 2015 | $1,066 | $9,500 +38.7% |
| 2014 | -- | $6,850 +21% |
| 2013 | -- | $5,660 -10.4% |
| 2012 | -- | $6,320 -12.8% |
| 2011 | -- | $7,250 -31% |
| 2010 | -- | $10,500 -33.2% |
| 2009 | -- | $15,710 -16% |
| 2008 | -- | $18,700 +24.7% |
| 2007 | -- | $15,000 +40.2% |
| 2006 | -- | $10,700 |
| 2005 | -- | $10,700 +435% |
| 2004 | -- | $2,000 |
Find assessor info on the county website
Monthly payment
Est. payment
Payment breakdown
Explore the cost of this home by adjusting the details. Changes won't be saved.Climate risks
Neighborhood: Laveen
Nearby schools
Schools provided by the listing agent
- Elementary: Laveen Elementary School
- Middle: Vista Del Sur Accelerated
- High: Cesar Chavez High School
- District: Laveen Elementary District
Source: ARMLS. This data may not be complete. We recommend contacting the local school district to confirm school assignments for this home.
Similar homes
- $352,4003 bd3 ba1.7k sqft4804 W LEODRA Lane, Laveen, AZ 85339For Sale
 MLS ID #7070940, Clay Strawn, Legion Realty. ARMLS
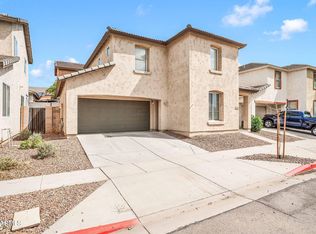
 - $325,0003 bd3 ba1.5k sqft5306 W WARNER Street, Phoenix, AZ 85043For Sale
 MLS ID #7071751, Gabriella Palma, My Home Group Real Estate. ARMLS
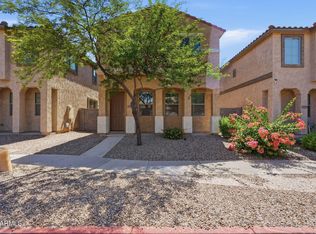
 - $335,9003 bd3 ba1.9k sqft3721 S 54TH Lane, Phoenix, AZ 85043For Sale
 MLS ID #7052829, Brian C Horton, Mainstay Brokerage. ARMLS
 - $350,0003 bd3 ba1.5k sqft1822 E ELLIS Street, Phoenix, AZ 85042For Sale
 MLS ID #7063854, Hai Kim Bigelow, Redfin Corporation. ARMLS
