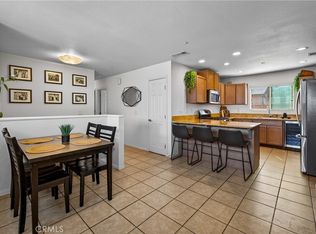
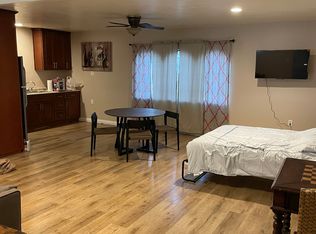
Welcome to your dream retreat in the vibrant 55+ Mountain Air Mobile Home Estates community! This stunning two-bedroom, two-bathroom corner lot home has been thoughtfully and fully renovated, offering modern comforts paired with serene living in a picturesque setting. Step inside to discover an inviting open floor plan that boasts an abundance of natural light. The spacious living room features brand-new flooring and fresh paint, creating a warm, modern aesthetic. The adjacent dining area flows effortlessly into a contemporary kitchen, equipped with modern appliances and ample storage space—perfect for entertaining family and friends. The primary suite is a true sanctuary, offering a peaceful retreat with a stylish ensuite bathroom. The second bedroom is equally inviting, providing flexibility for guests, a home office, or hobbies. A second full bathroom ensures comfort and convenience for all. Outside, the lot provides additional privacy and space, with a lovely patio area that’s perfect for relaxing or hosting gatherings. Enjoy easy access to the clubhouse, where you can socialize with neighbors, partake in community events, or unwind by the pool. Located just minutes away from shopping, dining, and outdoor recreation, it offers the perfect blend of tranquility and accessibility. Whether you’re looking for a serene place to call home or a great community to be a part of, this property has it all. Don’t miss your chance to make it your own. **ALL APPLIANCES STAY WITH THE HOUSE**
Sold for $144,000
Listed by: COLDWELL BANKER REALTY • ARIANNA GOMEZ • Contact: 951-682-1133
Bought with: Berkshire Hathaway Homeservices California Realty
$144,000
4133 W Wilson St #32, Banning, CA 92220
2beds
1,296sqft
Manufactured Home
Built in 1977
-- sqft lot
$143,000 Zestimate®
$111/sqft
$2,092 Estimated rent
Home value
$143,000
$129,000 - $159,000
$2,092/mo
Zestimate® history
Owner options
List your home for rent
$2,092/mo
Rent Zestimate®
Find your next renter with Zillow Rental Manager. Plus, with online applications, you can quickly screen prospective tenants – for free.
$2,092/mo
Rent Zestimate®
Refinance and save
$951/mo
Est. payment
Refinancing to a lower rate could help reduce your monthly payments and save thousands over the life of the loan.
$951/mo
Est. payment
Explore your selling options
Work with a Zillow partner agent
Leverage their expertise and Zillow's premium Showcase listings to get your home seen by more buyers.
Get startedList with your own agent
Get your home in front of millions of buyers by listing it on Zillow.
Learn how to do itSell it yourself
Take full control of how buyers see your home on Zillow by listing For Sale by Owner (FSBO).
List your homeWhat's special
Contemporary kitchenPeaceful retreatAbundance of natural lightFresh paintBrand-new flooringLovely patio areaAdditional privacy
Zillow last checked:
Listing updated:
Listed by:
ARIANNA GOMEZ DRE #02111253 951-206-2610,
COLDWELL BANKER REALTY
Bought with:
Anna Selvaggi, DRE #01257798
Berkshire Hathaway Homeservices California Realty
Source: CRMLS,MLS#: IV25003538 Originating MLS: California Regional MLS
Originating MLS: California Regional MLSFacts & features
Interior
Bedrooms & bathrooms
- Bedrooms: 2
- Bathrooms: 2
- Full bathrooms: 2
Rooms
- Room types: Den, Entry/Foyer, Family Room, Kitchen, Laundry, Living Room, Primary Bathroom, Primary Bedroom, Other
Primary bedroom
- Features: Primary Suite
Bathroom
- Features: Quartz Counters, Remodeled, Separate Shower, Tub Shower, Upgraded
Kitchen
- Features: Remodeled, Tile Counters, Updated Kitchen
Other
- Features: Walk-In Closet(s)
Heating
- Central
Cooling
- Central Air
Appliances
- Included: Dishwasher, Gas Cooktop, Disposal, Gas Oven, Gas Range, Gas Water Heater, Refrigerator, Washer
- Laundry: Washer Hookup, Gas Dryer Hookup, Inside, Laundry Room
Features
- Beamed Ceilings, Ceiling Fan(s), Open Floorplan, Quartz Counters, Storage, Tile Counters, Primary Suite, Walk-In Closet(s)
- Flooring: Laminate
- Windows: Plantation Shutters, Shutters
Interior area
- Total interior livable area: 1,296 sqft
Property
Parking
- Total spaces: 2
- Parking features: Attached Carport, Covered, Carport, Guest, One Space
- Carport spaces: 2
Features
- Levels: One
- Stories: 1
- Entry location: Front Door
- Patio & porch: Covered, Front Porch, Patio
- Exterior features: Lighting
- Pool features: Association, Community, Heated
- Has spa: Yes
- Spa features: Association, Community, Heated
- Fencing: Vinyl
- Has view: Yes
- View description: Hills, Mountain(s), Neighborhood
- Park: Mountain Air Mobile Home Estates
Lot
- Features: 0-1 Unit/Acre, Corner Lot, Garden, Landscaped, Level, Rocks, Zero Lot Line
Details
- On leased land: Yes
- Lease amount: $613
- Special conditions: Standard
Construction
Type & style
- Home type: MobileManufactured
- Property subtype: Manufactured Home
Materials
- Brick, Vinyl Siding
- Foundation: Brick/Mortar, FHA Approved
- Roof: Shingle
Condition
- Updated/Remodeled,Turnkey
- Year built: 1977
Utilities & green energy
- Sewer: Public Sewer
- Water: Public
- Utilities for property: Cable Connected, Electricity Connected, Natural Gas Connected, Phone Connected, Sewer Connected, Water Connected
Community & HOA
Community
- Features: Curbs, Storm Drain(s), Street Lights, Sidewalks, Pool
- Security: Carbon Monoxide Detector(s), Fire Detection System, Smoke Detector(s)
- Senior community: Yes
- Subdivision: Mountain Air Mobile Home Estates
Location
- Region: Banning
Financial & listing details
- Price per square foot: $111/sqft
- Date on market: 1/7/2025
- Cumulative days on market: 40 days
- Listing terms: Cash,Conventional,FHA,VA Loan
- Inclusions: Washer, Dryer, Refrigerator
- Road surface type: Paved
- Body type: Double Wide
Price history
| Date | Event | Price |
|---|---|---|
| 3/24/2025 | Sold | $144,000-3.9%$111/sqft |
Source:  CRMLS #IV25003538 Report a problem CRMLS #IV25003538 Report a problem | ||
| 2/17/2025 | Pending sale | $149,900$116/sqft |
Source: CRMLS #IV25003538 Report a problem | ||
| 1/8/2025 | Price change | $149,900+16.2%$116/sqft |
Source: CRMLS #IV25003538 Report a problem | ||
| 5/17/2023 | Pending sale | $129,000$100/sqft |
Source: CRMLS #SW23024323 Report a problem | ||
| 4/20/2023 | Contingent | $129,000$100/sqft |
Source: CRMLS #SW23024323 Report a problem | ||
| 3/30/2023 | Listed for sale | $129,000$100/sqft |
Source: CRMLS #SW23024323 Report a problem | ||
| 3/23/2023 | Contingent | $129,000$100/sqft |
Source: CRMLS #SW23024323 Report a problem | ||
| 2/28/2023 | Listed for sale | $129,000$100/sqft |
Source: CRMLS #SW23024323 Report a problem | ||
| 2/17/2023 | Contingent | $129,000$100/sqft |
Source: CRMLS #SW23024323 Report a problem | ||
| 2/12/2023 | Listed for sale | $129,000$100/sqft |
Source: CRMLS #SW23024323 Report a problem | ||
Public tax history
Tax history is unavailable.
Neighborhood: 92220
Nearby homes
- $460,0003 bd2 ba1.2k sqft1087 N 1st St, Banning, CA 92220Sold
- $---- bd-- ba-- sqft41 W Ramsey St, Banning, CA 92220Off Market
- $---- bd1 ba625 sqft89 N San Gorgonio Ave STE 2, Banning, CA 92220Off Market
- $600,000-- bd-- ba-- sqft74 W Ramsey St SUITE B, Banning, CA 92220Sold
- $510,0003 bd2 ba1.3k sqft345 Summit Dr, Banning, CA 92220Sold
- $515,0003 bd3 ba1.6k sqft3694 W Ramsey St, Banning, CA 92220Sold
- $259,9002 bd2 ba1.2k sqft3800 W Wilson St SPACE 18, Banning, CA 92220Pending
- $424,8882 bd3 ba2k sqft2204 Birdie Dr, Banning, CA 92220For Sale
Nearby schools
GreatSchools rating
- 2/10Central Elementary SchoolGrades: K-5Distance: 0.1 mi
- 1/10Nicolet Middle SchoolGrades: 6-8Distance: 0.3 mi
- 5/10Banning High SchoolGrades: 9-12Distance: 0.7 mi
Schools provided by the listing agent
- High: Banning
Source: CRMLS. This data may not be complete. We recommend contacting the local school district to confirm school assignments for this home.
Get a cash offer in 3 minutes
Find out how much your home could sell for in as little as 3 minutes with a no-obligation cash offer.
Estimated market value
$143,000
Get a cash offer in 3 minutes
Find out how much your home could sell for in as little as 3 minutes with a no-obligation cash offer.
Estimated market value
$143,000
- California
- Riverside County
- Banning
- 92220
- 4133 W Wilson St Unit 32
Nearby cities
Nearby zip codes
Other Banning Topics
