Skip main navigation
Closed
  • $665,000

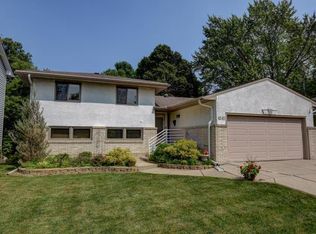
    4133 Washburn Ave S, Minneapolis, MN 55410

    4beds
    2,397sqft
    Single Family
    Built in 1960
    6,534 Square Feet Lot
    $665,000 Zestimate®
    $277/sqft
    $4,284 Estimated rent

    Home value

    $665,000

    $618,000 - $712,000

    $4,284/mo

    Zestimate® history
    Loading
    Loading...

    Owner options

    List your home for rent

    $4,284/mo

    Rent Zestimate®

    Find your next renter with Zillow Rental Manager. Plus, with online applications, you can quickly screen prospective tenants – for free.

    Learn more

    $4,284/mo

    Rent Zestimate®

    Refinance and save

    $4,218/mo

    Est. payment

    Refinancing to a lower rate could help reduce your monthly payments and save thousands over the life of the loan.

    See today's rates

    $4,218/mo

    Est. payment

    Explore your selling options

    Work with a Zillow partner agent

    Leverage their expertise and Zillow's premium Showcase listings to get your home seen by more buyers.

    Get started

    List with your own agent

    Get your home in front of millions of buyers by listing it on Zillow.

    Learn how to do it

    Sell it yourself

    Take full control of how buyers see your home on Zillow by listing For Sale by Owner (FSBO).

    List your home

    What's special

    Cozy wood-burning fireplaceDesirable double car garageHandsome formal dining roomBright sunny eat-in areaUtility room with laundryCentral air conditioning
    Set in the heart of Linden Hills, this inviting 2-Story walkout home blends classic charm with everyday comfort in one of Minneapolis’ most sought-after neighborhoods. The main level welcomes you with a warm and spacious living room anchored by a cozy wood-burning fireplace, seamlessly flowing to a rear deck—perfect for relaxing or entertaining. A handsome formal dining room offers an ideal setting for gatherings, while the kitchen features a bright, sunny eat-in area for casual meals. Upstairs, you’ll find four nice sized bedrooms all on one level, along with thoughtfully placed bathrooms on each of the home’s three levels for added convenience. The lower level holds an extra large family room with wood-burning fireplace and plenty of space for an office or hobby area, plus a utility room with laundry. Beautiful hardwood floors run throughout the main and upper levels, enhancing the home’s timeless character. Additional highlights include central air conditioning and a desirable double car garage. Enjoy an unbeatable location just steps from the vibrant village shops and restaurants, Linden Hills Park, and the scenic shores of Lake Harriet and Bde Maka Ska—offering year-round recreation and a true neighborhood lifestyle.

    Zillow last checked:

    Listing updated:

    Listed by:

    Carol B Bennett 612-327-9693,

    Lakes Area Realty,

    Trevor Mulvey 612-799-7314

    Bought with:

    Trenton J Hogg

    Redfin Corporation

    Source: NorthstarMLS as distributed by MLS GRID,MLS#: 7015327MLS Logo

    Facts & features

    Interior

    Bedrooms & bathrooms
    • Bedrooms: 4
    • Bathrooms: 3
    • Full bathrooms: 1
    • 1/2 bathrooms: 2
    Bedroom
    • Level: Second
    • Area: 130 Square Feet
    • Dimensions: 13x10
    Bedroom 2
    • Level: Second
    • Area: 120 Square Feet
    • Dimensions: 12x10
    Bedroom 3
    • Level: Second
    • Area: 110 Square Feet
    • Dimensions: 11x10
    Bedroom 4
    • Level: Second
    • Area: 100 Square Feet
    • Dimensions: 10x10
    Deck
    • Level: Main
    • Area: 306 Square Feet
    • Dimensions: 18x17
    Dining room
    • Level: Main
    • Area: 110 Square Feet
    • Dimensions: 11x10
    Family room
    • Level: Lower
    • Area: 364 Square Feet
    • Dimensions: 26x14
    Other
    • Level: Lower
    • Area: 96 Square Feet
    • Dimensions: 12x8
    Kitchen
    • Level: Main
    • Area: 140 Square Feet
    • Dimensions: 14x10
    Living room
    • Level: Main
    • Area: 468 Square Feet
    • Dimensions: 26x18
    Heating
    • Forced Air
    Cooling
    • Central Air
    Appliances
    • Included: Dishwasher, Dryer, Range, Refrigerator, Washer
    • Laundry: Lower Level
    Features
    • Basement: Block,Finished,Full,Storage Space,Walk-Out Access
    • Number of fireplaces: 2
    • Fireplace features: Family Room, Living Room, Wood Burning
    Interior area
    • Total structure area: 3,129
    • Total interior livable area: 2,397 sqft
    • Finished area above ground: 1,598
    • Finished area below ground: 799

    Property

    Parking
    • Total spaces: 2
    • Parking features: Detached Garage, Garage Door Opener
    • Garage spaces: 2
    • Has uncovered spaces: Yes
    • Details: Garage Dimensions (20x19), Garage Door Height (7), Garage Door Width (16)
    Accessibility
    • Accessibility features: None
    Features
    • Levels: Two
    • Stories: 2
    • Patio & porch: Deck
    Lot
    • Size: 6,534 Square Feet
    • Dimensions: 152 x 43
    • Features: Near Public Transit
    Details
    • Foundation area: 799
    • Parcel number: 0802824130117
    • Zoning description: Residential-Single Family

    Construction

    Type & style
    • Home type: SingleFamily
    • Property subtype: Single Family
    Materials
    • Block
    • Roof: Age Over 8 Years
    Condition
    • New construction: No
    • Year built: 1960

    Utilities & green energy

    • Electric: 100 Amp Service, Power Company: Xcel Energy
    • Gas: Natural Gas
    • Sewer: City Sewer/Connected
    • Water: City Water/Connected

    Community & HOA

    Community
    • Subdivision: First Div Of Remington Park
    HOA
    • Has HOA: No
    Location
    • Region: Minneapolis

    Financial & listing details

    • Price per square foot: $277/sqft
    • Tax assessed value: $564,000
    • Annual tax amount: $8,921
    • Date on market: 5/7/2026
    • Cumulative days on market: 1 day

    Price history

    DateEventPrice
    6/29/2026Sold$665,000+2.3%$277/sqft
    Source: NorthstarMLS as distributed by MLS GRID #7015327 Report a problem
    5/8/2026Pending sale$649,900$271/sqft
    Source: NorthstarMLS as distributed by MLS GRID #7015327 Report a problem
    5/7/2026Listed for sale$649,900$271/sqft
    Source: NorthstarMLS as distributed by MLS GRID #7015327 Report a problem

    Public tax history

    YearProperty taxesTax assessment
    2025$8,921 +16.2%$564,000 -3.3%
    2024$7,679 -0.4%$583,000 +1.7%
    2023$7,712 +5.1%$573,000 +0.4%
    2022$7,336 +3.5%$571,000 +9%
    2021$7,088 -7.7%$524,000
    2020$7,676 +8.3%$524,000
    2019$7,088 -7.7%$524,000 +2%
    2018$7,676 +5.4%$513,500 +10%
    2017$7,280 -2.4%$467,000 +3.8%
    2016$7,457 +0.5%$450,000 -3.6%
    2015$7,420 -7.9%$467,000 +14.9%
    2014$8,057 +9.5%$406,500
    2013$7,360 +2.6%$406,500
    2012$7,173 +1.5%$406,500 -3%
    2011$7,066 +14.2%$419,000
    2010$6,188 +0.2%$419,000
    2009$6,173 +10.2%$419,000 +5.4%
    2006$5,600 +10.3%$397,600 +15%
    2005$5,076 +8.6%$345,800 +15%
    2004$4,676 +11.3%$300,700 +12%
    2002$4,200 -57.3%$268,500
    2001$9,843 --
    Find assessor info on the county website

    Neighborhood: Linden Hills

    Nearby schools

    GreatSchools rating
    Get a cash offer in 3 minutes
    Find out how much your home could sell for in as little as 3 minutes with a no-obligation cash offer.
    Estimated market value
    $665,000
    Get a cash offer in 3 minutes
    Find out how much your home could sell for in as little as 3 minutes with a no-obligation cash offer.
    Estimated market value
    $665,000